** Temp-Off Market** Back on/around March 23rd. Contact Rhiannon Swanson with any questions Welcome to your new home in King Park West! This freshly painted and carpeted 4-bed, 3.5-bath gem boasts traditional living spread across 3 levels. On the main level, discover the master suite with sitting room, full bath and multiple closets. The kitchen boasts a sun-filled dining area addition as well as the 3-season porch, while a gas fireplace adds warmth to the formal living and dining areas. Upstairs, 3 wood-floored bedrooms await, one of which includes its own sink and cabinetry, making it ideal for a nursery or kitchenette. Ample closet space throughout ensures storage is never an issue. Head to the finished basement, featuring a full bath, and plenty of space for a gym, home office or entertainment area. The large adjacent utility room is perfect for a workshop, laundry and storage. This walk-out basement leads to the fenced backyard, ideal for your four-legged friends. Both the front & back yards have an underground irrigation system, so you can sit back and enjoy their beauty with minimal effort. An oversized 2-car garage with direct access to the house, is "the icing on the cake" to this home, ready to fulfill all your family's needs and desires. You can't beat this location either; Lake Royal is 1 block away, VRE is less than 5 minutes and metro picks up at the stop on the corner.
Sold for $825,000
$825,000
5406 Chatsworth Ct, Fairfax, VA 22032
4beds
2,276sqft
Single Family Residence
Built in 1970
0.28 Acres Lot
$928,100 Zestimate®
$362/sqft
$3,778 Estimated rent
Home value
$928,100
$882,000 - $975,000
$3,778/mo
Zestimate® history
Owner options
List your home for rent
$3,778/mo
Rent Zestimate®
Find your next renter with Zillow Rental Manager. Plus, with online applications, you can quickly screen prospective tenants – for free.
$3,778/mo
Rent Zestimate®
Refinance and save
$5,139/mo
Est. payment
Refinancing to a lower rate could help reduce your monthly payments and save thousands over the life of the loan.
$5,139/mo
Est. payment
Explore your selling options
Work with a Zillow partner agent
Leverage their expertise and Zillow's premium Showcase listings to get your home seen by more buyers.
Get startedList with your own agent
Get your home in front of millions of buyers by listing it on Zillow.
Learn how to do itSell it yourself
Take full control of how buyers see your home on Zillow by listing For Sale by Owner (FSBO).
List your homeWhat's special
Zillow last checked:
Listing updated:
Listed by:
Sean Ragen 206-861-6482,
KW United,
Co-Listing Agent: Rhiannon Swanson 206-861-6482,
KW United
Bought with:
Dallison Veach, 0225096535
Veach Realty Group
Source: Bright MLS,MLS#: VAFX2165816
Facts & features
Interior
Bedrooms & bathrooms
- Bedrooms: 4
- Bathrooms: 4
- Full bathrooms: 3
- 1/2 bathrooms: 1
- Main level bathrooms: 2
- Main level bedrooms: 1
Basement
- Area: 512
Heating
- Forced Air, Natural Gas
Cooling
- Central Air, Electric
Appliances
- Included: Microwave, Dryer, Refrigerator, Washer, Oven/Range - Electric, Dishwasher, Disposal, Gas Water Heater
- Laundry: Lower Level
Features
- Breakfast Area, Built-in Features, Ceiling Fan(s), Entry Level Bedroom, Floor Plan - Traditional, Formal/Separate Dining Room, Eat-in Kitchen, Kitchen - Table Space, Bathroom - Stall Shower, Bathroom - Tub Shower, Bar
- Flooring: Carpet, Ceramic Tile
- Basement: Walk-Out Access,Finished
- Number of fireplaces: 1
- Fireplace features: Glass Doors, Gas/Propane
Interior area
- Total structure area: 2,276
- Total interior livable area: 2,276 sqft
- Finished area above ground: 1,764
- Finished area below ground: 512
Property
Parking
- Total spaces: 2
- Parking features: Garage Door Opener, Concrete, Attached
- Attached garage spaces: 2
- Has uncovered spaces: Yes
Accessibility
- Accessibility features: None
Features
- Levels: Three
- Stories: 3
- Patio & porch: Patio, Porch
- Exterior features: Storage, Underground Lawn Sprinkler
- Pool features: None
- Fencing: Wood
- Has view: Yes
- View description: Garden
Lot
- Size: 0.28 Acres
- Features: Corner Lot
Details
- Additional structures: Above Grade, Below Grade
- Parcel number: 0781 03 0589
- Zoning: 121
- Special conditions: Standard
Construction
Type & style
- Home type: SingleFamily
- Architectural style: Cape Cod
- Property subtype: Single Family Residence
Materials
- Brick, Vinyl Siding
- Foundation: Concrete Perimeter
Condition
- Very Good
- New construction: No
- Year built: 1970
Utilities & green energy
- Sewer: Public Sewer
- Water: Public
Community & HOA
Community
- Security: Main Entrance Lock
- Subdivision: Kings Park West
HOA
- Has HOA: No
Location
- Region: Fairfax
Financial & listing details
- Price per square foot: $362/sqft
- Tax assessed value: $726,370
- Annual tax amount: $8,197
- Date on market: 2/29/2024
- Listing agreement: Exclusive Right To Sell
- Listing terms: Cash,Conventional,FHA,VA Loan,Other
- Ownership: Fee Simple
Price history
| Date | Event | Price |
|---|---|---|
| 4/25/2024 | Sold | $825,000+0%$362/sqft |
Source:  Bright MLS #VAFX2165816 Report a problem Bright MLS #VAFX2165816 Report a problem | ||
| 3/16/2024 | Pending sale | $824,900$362/sqft |
Source: Bright MLS #VAFX2165816 Report a problem | ||
| 3/12/2024 | Listing removed | -- |
Source: Bright MLS #VAFX2165816 Report a problem | ||
| 2/29/2024 | Listed for sale | $824,900$362/sqft |
Source: Bright MLS #VAFX2165816 Report a problem | ||
Public tax history
| Year | Property taxes | Tax assessment |
|---|---|---|
| 2025 | $9,358 +9.1% | $809,490 +9.4% |
| 2024 | $8,574 +4.6% | $740,080 +1.9% |
| 2023 | $8,197 +4.2% | $726,370 +5.6% |
| 2022 | $7,863 | $687,650 +6.1% |
| 2021 | -- | $648,280 +10.2% |
| 2020 | $6,962 +2.7% | $588,250 +2.7% |
| 2019 | $6,780 +5.3% | $572,840 +5.3% |
| 2018 | $6,440 +4.2% | $544,130 +2.2% |
| 2017 | $6,183 +7.7% | $532,540 +7.5% |
| 2016 | $5,740 +3.8% | $495,440 |
| 2015 | $5,529 +2.9% | $495,440 +2.7% |
| 2014 | $5,372 | $482,430 +5.3% |
| 2013 | -- | $458,120 +7.3% |
| 2012 | -- | $426,970 |
| 2011 | -- | $426,970 +1.9% |
| 2010 | -- | $418,810 -4.4% |
| 2009 | -- | $438,210 -8.5% |
| 2008 | -- | $479,080 -3% |
| 2007 | -- | $494,020 +58.5% |
| 2003 | -- | $311,685 +15% |
| 2002 | -- | $271,030 +18.3% |
| 2001 | -- | $229,065 |
Find assessor info on the county website
Neighborhood: Kings Park West
Nearby homes
- $738,2003 bd2 ba1.3k sqft5408 Chatsworth Ct, Fairfax, VA 22032Off Market
- $923,5004 bd4 ba2.6k sqft5304 Pommeroy Dr, Fairfax, VA 22032Off Market
- $830,0006 bd3 ba2.6k sqft5404 Guinea Rd, Fairfax, VA 22032Sold
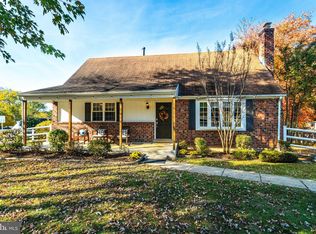
- $925,9004 bd5 ba2.3k sqft5410 Chatsworth Ct, Fairfax, VA 22032Off Market
- $680,0004 bd3 ba2.1k sqft5302 Pommeroy Dr, Fairfax, VA 22032Sold
- $809,2004 bd3 ba1.5k sqft5305 Pommeroy Dr, Fairfax, VA 22032Off Market
- $877,6004 bd3 ba2.3k sqft5305 Richardson Dr, Fairfax, VA 22032Off Market
- $846,4004 bd3 ba1.4k sqft5303 Richardson Dr, Fairfax, VA 22032Off Market
Nearby schools
GreatSchools rating
- 10/10Laurel Ridge Elementary SchoolGrades: PK-6Distance: 1 mi
- 8/10Robinson SecondaryGrades: 7-12Distance: 1.4 mi
Schools provided by the listing agent
- District: Fairfax County Public Schools
Source: Bright MLS. This data may not be complete. We recommend contacting the local school district to confirm school assignments for this home.
Get a cash offer in 3 minutes
Find out how much your home could sell for in as little as 3 minutes with a no-obligation cash offer.
Estimated market value
$928,100
Get a cash offer in 3 minutes
Find out how much your home could sell for in as little as 3 minutes with a no-obligation cash offer.
Estimated market value
$928,100
- Virginia
- Fairfax County
- Fairfax
- 22032
- Kings Park West
- 5406 Chatsworth Ct
Nearby cities
Nearby neighborhoods
Nearby zip codes
Other Fairfax Topics
