Skip main navigation
Closed
  • Price Unknown

    5406 County #O-524, Ava, MO 65608

    3beds
    1,963sqft
    Single Family Residence
    Built in 2003
    19.8 Acres Lot
    $340,000 Zestimate®
    $--/sqft
    $1,812 Estimated rent

    Home value

    $340,000

    Estimated sales range

    Not available

    $1,812/mo

    Zestimate® history
    Loading
    Loading...

    Owner options

    List your home for rent

    $1,812/mo

    Rent Zestimate®

    Find your next renter with Zillow Rental Manager. Plus, with online applications, you can quickly screen prospective tenants – for free.

    Learn more

    $1,812/mo

    Rent Zestimate®

    Refinance and save

    Refinancing to a lower rate could help reduce your monthly payments and save thousands over the life of the loan.

    See today's rates

    Explore your selling options

    Work with a Zillow partner agent

    Leverage their expertise and Zillow's premium Showcase listings to get your home seen by more buyers.

    Get started

    List with your own agent

    Get your home in front of millions of buyers by listing it on Zillow.

    Learn how to do it

    Sell it yourself

    Take full control of how buyers see your home on Zillow by listing For Sale by Owner (FSBO).

    List your home

    What's special

    Oversized two-car garageCovered back deckDedicated workshop areaPanoramic ozark viewsSweeping countryside viewsOversized roomsAdditional outbuildings
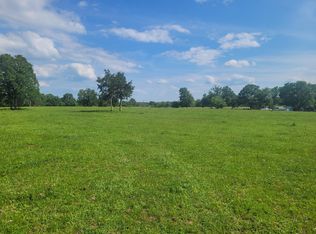
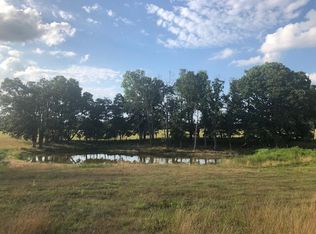
    Welcome to 5406 County Road O-524 in Ava -- a rare opportunity to own a truly self-sufficient property surrounded by the scenic beauty of the Missouri Ozarks. Situated on 19+ picturesque acres with sweeping countryside views, this meticulously maintained 3-bedroom, 2-bath home offers oversized rooms and an open-concept layout designed for both comfort and functionality. The thoughtfully planned handicap-accessible floor plan ensures ease of living, while two heat pumps provides customizable climate control year-round. Three hot water tanks and appliances less than five years old add modern efficiency and peace of mind. Step outside to the covered back deck and take in the panoramic Ozark views, complete with a small pond that enhances the property's peaceful setting. Whether enjoying your morning coffee, hosting guests, or watching the sunset, this outdoor space delivers privacy and serenity. The oversized two-car garage includes a dedicated workshop area and an attic elevator lift for convenient storage access. Additional outbuildings elevate the property's versatility, including a carport, 30x40 shop and a tractor barn with its own detached one-car garage, ideal for equipment storage or hobbies. Built with sustainability and independence in mind, the property features a solar panel system, private well with insulated well house, and private septic system. A two-person sauna is also included, creating a relaxing retreat right at home. Whether you're searching for a homestead, a private country escape, or an investment in a self-reliant lifestyle, this exceptional property offers space, infrastructure, and natural beauty, all in one complete package.

    Zillow last checked:

    Listing updated:

    Listed by:

    Haus of Gold Real Estate 417-942-8896,

    Keller Williams

    Bought with:

    Tyler A. Watterson, 2017028475

    Sho-Me Real Estate

    Source: SOMOMLS as distributed by MLS GRID,MLS#: 60316058MLS Logo

    Facts & features

    Interior

    Bedrooms & bathrooms
    • Bedrooms: 3
    • Bathrooms: 2
    • Full bathrooms: 2
    Rooms
    • Room types: Master Bedroom, Pantry, Office, Family Room
    Heating
    • Heat Pump, Zoned, Electric
    Cooling
    • Heat Pump, Ceiling Fan(s), Zoned
    Appliances
    • Included: Electric Cooktop, Additional Water Heater(s), Microwave, Water Softener Owned, Refrigerator, Electric Water Heater, Dishwasher
    • Laundry: Main Level, W/D Hookup
    Features
    • Internet - Satellite, Soaking Tub, Walk-In Closet(s), Walk-in Shower
    • Flooring: Carpet, Vinyl, Tile, Laminate
    • Doors: Storm Door(s)
    • Has basement: No
    • Attic: Partially Finished
    • Has fireplace: Yes
    • Fireplace features: Living Room, Wood Burning
    Interior area
    • Total structure area: 1,963
    • Total interior livable area: 1,963 sqft
    • Finished area above ground: 1,963
    • Finished area below ground: 0

    Property

    Parking
    • Total spaces: 5
    • Parking features: Driveway, Gravel
    • Attached garage spaces: 5
    • Carport spaces: 1
    • Has uncovered spaces: Yes
    Features
    • Levels: One
    • Stories: 1
    • Patio & porch: Covered, Deck
    • Has spa: Yes
    • Spa features: Bath
    • Fencing: Partial
    Lot
    • Size: 19.8 Acres
    • Features: Acreage, Pasture
    Details
    • Additional structures: Outbuilding
    • Parcel number: 100.828000000004.000

    Construction

    Type & style
    • Home type: SingleFamily
    • Architectural style: Ranch
    • Property subtype: Single Family Residence
    Materials
    • Metal Siding
    • Foundation: Crawl Space
    • Roof: Metal
    Condition
    • Year built: 2003

    Utilities & green energy

    • Sewer: Private Sewer
    • Water: Private

    Community & HOA

    Community
    • Security: Smoke Detector(s)
    • Subdivision: Douglas-Not in List
    Location
    • Region: Ava

    Financial & listing details

    • Annual tax amount: $763
    • Date on market: 2/24/2026
    • Listing terms: Cash,VA Loan,USDA/RD,FHA,Conventional
    • Road surface type: Asphalt, Gravel

    Price history

    DateEventPrice
    7/2/2026Sold--
    Source: SOMOMLS as distributed by MLS GRID #60316058 Report a problem
    6/22/2026Pending sale$380,000$194/sqft
    Source: SOMOMLS as distributed by MLS GRID #60316058 Report a problem
    6/3/2026Price change$380,000-1.3%$194/sqft
    Source: SOMOMLS as distributed by MLS GRID #60316058 Report a problem
    4/2/2026Price change$385,000-1.3%$196/sqft
    Source: SOMOMLS as distributed by MLS GRID #60316058 Report a problem
    2/24/2026Listed for sale$390,000$199/sqft
    Source: SOMOMLS as distributed by MLS GRID #60316058 Report a problem

    Public tax history

    Tax history is unavailable.

    Neighborhood: 65608

    Nearby schools

    GreatSchools rating
    Schools provided by the listing agent
    • Elementary: Plainview
    • Middle: Ava
    • High: Ava

    Source: SOMOMLS as distributed by MLS GRID. This data may not be complete. We recommend contacting the local school district to confirm school assignments for this home.