Tucked away on a quiet cul-de-sac in the desirable Whitehall community, this beautifully maintained one-story home offers a spacious split floor plan and high-end upgrades throughout. Located in the award-winning Dorchester II School District, this home truly has it all!Inside, you'll find gleaming hardwood and ceramic tile floors, soaring 10-foot ceilings, elegant crown molding, and a cozy wood-burning fireplace. The open layout is perfect for entertaining, with a formal dining room, eat-in kitchen, and pre-wired surround sound for immersive movie nights. The kitchen is a chef's dream, featuring granite countertops, top-of-the-line Bosch and Fisher & Paykel stainless steel appliances, an induction range, a generous pantry, and 42-inch upper cabinets with pull-out shelving inthe lower cabinets for maximum storage and convenience. The private owner's suite is a luxurious retreat, complete with patio access, a massive walk-in closet, dual vanities, a relaxing garden tub, and a separate shower. Two additional bedrooms and a full bathroom are situated on the opposite side of the home, offering privacy for family or guests. With three separate access points from the kitchen, living room, and primary bedroom, the home flows seamlessly out to an expansive screened porch and a large concrete patio. The fully fenced backyard is a true oasis, meticulously landscaped with vibrant flower beds, mature perennials and is shaded by a stunning, Spanish moss-draped Live Oak tree. Recent updates include new windows, and Anderson patio sliders along the rear of the home and top-down/bottom-up blinds in main living area. The spacious two-car garage is equipped with an electric vehicle charger, and a dedicated laundry room adds extra convenience. All of this is located just minutes from Boeing, Bosch, Joint Base Charleston, the airport, I-26, shopping centers, and everyday essentials. Whitehall's exceptional neighborhood amenities just steps from your front door include a swimming pool, tennis courts, walking trails, a playground, and sports fields. This move-in-ready gem combines comfort, style, and unbeatable convenience in the heart of North Charleston.
Closed
$390,000
5406 Crosland Ct E, North Charleston, SC 29420
3beds
1,768sqft
Single Family Residence
Built in 1997
8,712 Square Feet Lot
$389,800 Zestimate®
$221/sqft
$2,409 Estimated rent
Home value
$389,800
$366,000 - $413,000
$2,409/mo
Zestimate® history
Owner options
List your home for rent
$2,409/mo
Rent Zestimate®
Find your next renter with Zillow Rental Manager. Plus, with online applications, you can quickly screen prospective tenants – for free.
$2,409/mo
Rent Zestimate®
Refinance and save
$2,311/mo
Est. payment
Refinancing to a lower rate could help reduce your monthly payments and save thousands over the life of the loan.
$2,311/mo
Est. payment
Explore your selling options
Work with a Zillow partner agent
Leverage their expertise and Zillow's premium Showcase listings to get your home seen by more buyers.
Get startedList with your own agent
Get your home in front of millions of buyers by listing it on Zillow.
Learn how to do itSell it yourself
Take full control of how buyers see your home on Zillow by listing For Sale by Owner (FSBO).
List your homeWhat's special
Cozy wood-burning fireplacePatio accessHigh-end upgradesRelaxing garden tubSpacious two-car garageNew windowsGenerous pantry
Zillow last checked:
Listing updated:
Listed by:
Keller Williams Key
Bought with:
Carolina One Real Estate
Source: CTMLS,MLS#: 25017052
Facts & features
Interior
Bedrooms & bathrooms
- Bedrooms: 3
- Bathrooms: 2
- Full bathrooms: 2
Rooms
- Room types: Dining Room, Eat-In-Kitchen, Foyer, Laundry, Pantry, Separate Dining
Heating
- Electric, Heat Pump
Cooling
- Central Air
Appliances
- Laundry: Washer Hookup, Laundry Room
Features
- High Ceilings, Garden Tub/Shower, Walk-In Closet(s), Ceiling Fan(s), Eat-in Kitchen, Entrance Foyer, Pantry
- Flooring: Carpet, Ceramic Tile, Wood
- Windows: Thermal Windows/Doors, Window Treatments
- Number of fireplaces: 1
- Fireplace features: Great Room, One
Interior area
- Total structure area: 1,768
- Total interior livable area: 1,768 sqft
Property
Parking
- Total spaces: 2
- Parking features: Garage, Attached, Garage Door Opener
- Attached garage spaces: 2
Features
- Levels: One
- Stories: 1
- Entry location: Ground Level
- Patio & porch: Patio, Screened, Porch
- Exterior features: Lawn Irrigation, Rain Gutters, Stoop
- Fencing: Privacy
Lot
- Size: 8,712 Square Feet
- Features: Cul-De-Sac, High, Level
Details
- Parcel number: 1711610005000
Construction
Type & style
- Home type: SingleFamily
- Architectural style: Traditional
- Property subtype: Single Family Residence
Materials
- Stucco, Vinyl Siding
- Foundation: Slab
- Roof: Architectural
Condition
- New construction: No
- Year built: 1997
Utilities & green energy
- Sewer: Public Sewer
- Water: Public
- Utilities for property: Charleston Water Service, Dominion Energy
Community & HOA
Community
- Features: Pool, Tennis Court(s), Trash, Walk/Jog Trails
- Subdivision: Whitehall
Location
- Region: North Charleston
Financial & listing details
- Price per square foot: $221/sqft
- Tax assessed value: $314,235
- Annual tax amount: $1,933
- Date on market: 6/19/2025
- Listing terms: Cash,Conventional,FHA,VA Loan
Price history
| Date | Event | Price |
|---|---|---|
| 8/7/2025 | Sold | $390,000+2.6%$221/sqft |
Source:  CTMLS #25017052 Report a problem CTMLS #25017052 Report a problem | ||
| 6/19/2025 | Listed for sale | $380,000+96.9%$215/sqft |
Source: CTMLS #25017052 Report a problem | ||
| 2/27/2014 | Sold | $193,000-3.5%$109/sqft |
Source: CTMLS #1330897 Report a problem | ||
| 12/20/2013 | Listed for sale | $200,000-6.9%$113/sqft |
Source: ChuckTown Homes Report a problem | ||
| 4/21/2009 | Listing removed | $214,900$122/sqft |
Source: Homes & Land #2836442 Report a problem | ||
| 3/29/2009 | Listed for sale | $214,900+4.3%$122/sqft |
Source: Homes & Land #2836442 Report a problem | ||
| 3/16/2009 | Sold | $206,000-4.1%$117/sqft |
Source: Public Record Report a problem | ||
| 12/31/2008 | Listed for sale | $214,900+4.3%$122/sqft |
Source: Coldwell Banker** #2836442 Report a problem | ||
| 11/2/2006 | Sold | $206,000+24.1%$117/sqft |
Source: Public Record Report a problem | ||
| 3/30/2001 | Sold | $166,036$94/sqft |
Source: Public Record Report a problem | ||
Public tax history
| Year | Property taxes | Tax assessment |
|---|---|---|
| 2024 | $1,933 | $12,569 +53.4% |
| 2023 | -- | $8,195 |
| 2022 | -- | $8,195 |
| 2021 | -- | $8,195 |
| 2020 | -- | $8,195 0% |
| 2019 | $2,027 | $8,196 +9.3% |
| 2018 | $2,027 +11.1% | $7,500 |
| 2017 | $1,824 | $7,500 |
| 2016 | $1,824 | $7,500 |
| 2015 | -- | $7,500 -96.1% |
| 2014 | -- | $194,500 +2400% |
| 2013 | $1,848 | $7,780 |
| 2012 | -- | $7,780 -18.4% |
| 2008 | -- | $9,540 |
| 2007 | -- | $9,540 |
| 2005 | -- | -- |
| 2004 | -- | -- |
| 2003 | -- | -- |
| 2002 | -- | -- |
| 2001 | -- | $4,900 |
Find assessor info on the county website
Neighborhood: 29420
Nearby homes
- $287,200-- bd-- ba-- sqftNetherby Ln, North charleston, SC 29420Off Market
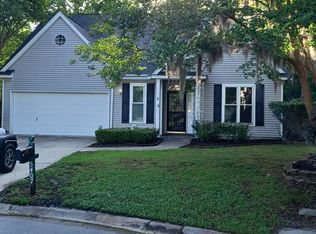
- $336,4003 bd3 ba1.5k sqft5407 Crosland Ct E, North Charleston, SC 29420Off Market
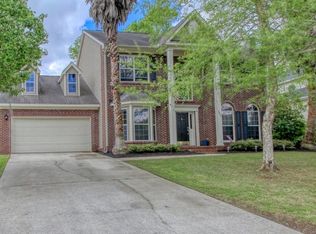
- $430,6005 bd3 ba2.4k sqft5402 Crosland Ct E, North Charleston, SC 29420Off Market
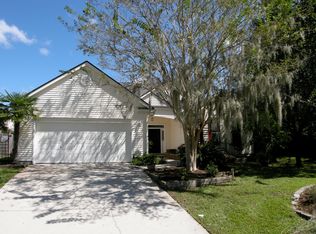
- $385,5003 bd2 ba2.2k sqft5405 Crosland Ct E, North Charleston, SC 29420Off Market
- $416,2003 bd4 ba2.2k sqft5405 Crosland Ct, North Charleston, SC 29420Off Market
- $367,3004 bd2 ba2.2k sqft5403 Crosland Ct E, North Charleston, SC 29420Off Market
- $390,8004 bd2 ba2.2k sqft5400 Crosland Ct E, North Charleston, SC 29420Off Market
- $220,6853 bd2 ba2.3k sqft5401 Crosland Ct E, North Charleston, SC 29420Off Market
Nearby schools
GreatSchools rating
- 4/10Eagle Nest Elementary SchoolGrades: PK-5Distance: 0.6 mi
- 3/10River Oaks Middle SchoolGrades: 6-8Distance: 0.7 mi
- 8/10Fort Dorchester High SchoolGrades: 9-12Distance: 0.9 mi
Schools provided by the listing agent
- Elementary: Eagle Nest
- Middle: River Oaks
- High: Ft. Dorchester
Source: CTMLS. This data may not be complete. We recommend contacting the local school district to confirm school assignments for this home.
Get a cash offer in 3 minutes
Find out how much your home could sell for in as little as 3 minutes with a no-obligation cash offer.
Estimated market value
$389,800
Get a cash offer in 3 minutes
Find out how much your home could sell for in as little as 3 minutes with a no-obligation cash offer.
Estimated market value
$389,800
- South Carolina
- Dorchester County
- North Charleston
- 29420
- 5406 Crosland Ct E
Nearby cities
Nearby zip codes
Other North Charleston Topics
- Apartments for Rent in 29420
- Houses for Sale in 29420
- Houses for Rent in 29420
- 29420 Real Estate
- North Charleston Condos
- Houses for Sale in North Charleston
- Newest Listings in North Charleston
- North Charleston Home Values
- North Charleston Real Estate Agents
- North Charleston Refinance
- North Charleston Mortgage Rates
