Modern updates, prime location, new roof, fenced in private backyard—this Deer Park home has it all. Step into this beautifully updated 3 bedroom, 2.5 bathroom home located in one of St. Joseph’s most sought-after neighborhoods. The finished basement features a spacious bonus area that once served as a non-conforming 4th bedroom. The current owners opened the space up for a more open layout, but it could easily be enclosed again for a private bedroom, office, or guest space. The kitchen has been remodeled with stainless steel appliances and waterproof vinyl plank flooring, while all bathrooms have been updated with modern vanities, faucets, toilets, and fresh finishes. The basement includes newer carpet and offers flexible living space for a family room, play area, or media room. Step outside to enjoy a large fenced backyard with plenty of room for entertaining, pets, or kids to play. There's a back deck perfect for grilling or relaxing evenings, and a fully enclosed 6x12 shed provides excellent storage space for your mower, tools, or even an ATV. A new roof and gutters were installed in 2025, giving you peace of mind for years to come. Located just down the street from Deer Park playground and walking trails, this home offers the perfect combination of comfort, functionality, and community. You’re also just minutes from Missouri Western State University, Mosaic Hospital, I-29, and Highway 36—making daily life smooth and convenient. Homes like this in Deer Park don’t last long—come see it for yourself!
Seller is a licensed real estate agent in the state of Missouri.
Sold
Price Unknown
5406 Cypress Ave, Saint Joseph, MO 64503
3beds
2,007sqft
Single Family Residence
Built in 1970
9,147 Square Feet Lot
$249,400 Zestimate®
$--/sqft
$1,767 Estimated rent
Home value
$249,400
$172,000 - $359,000
$1,767/mo
Zestimate® history
Owner options
List your home for rent
$1,767/mo
Rent Zestimate®
Find your next renter with Zillow Rental Manager. Plus, with online applications, you can quickly screen prospective tenants – for free.
$1,767/mo
Rent Zestimate®
Refinance and save
$50/mo
Est. payment
Refinancing to a lower rate could help reduce your monthly payments and save thousands over the life of the loan.
$50/mo
Est. payment
Explore your selling options
Work with a Zillow partner agent
Leverage their expertise and Zillow's premium Showcase listings to get your home seen by more buyers.
Get startedList with your own agent
Get your home in front of millions of buyers by listing it on Zillow.
Learn how to do itSell it yourself
Take full control of how buyers see your home on Zillow by listing For Sale by Owner (FSBO).
List your homeWhat's special
Large fenced backyardFenced in private backyardBack deckNew roofStainless steel appliancesFlexible living spaceWaterproof vinyl plank flooring
Zillow last checked:
Listing updated:
Listed by:
Toby Prussman 816-385-7802,
Real Broker, LLC-MO
Bought with:
Stroud & Associates Team
Real Broker, LLC
Source: Heartland MLS as distributed by MLS GRID,MLS#: 2565778
Facts & features
Interior
Bedrooms & bathrooms
- Bedrooms: 3
- Bathrooms: 3
- Full bathrooms: 2
- 1/2 bathrooms: 1
Heating
- Natural Gas
Cooling
- Electric
Appliances
- Included: Dishwasher, Exhaust Fan, Microwave, Refrigerator, Stainless Steel Appliance(s)
Features
- Flooring: Carpet, Luxury Vinyl
- Basement: Full,Garage Entrance
- Has fireplace: No
Interior area
- Total structure area: 2,007
- Total interior livable area: 2,007 sqft
- Finished area above ground: 1,107
- Finished area below ground: 900
Property
Parking
- Total spaces: 1
- Parking features: Attached
- Attached garage spaces: 1
Features
- Patio & porch: Deck
- Fencing: Privacy,Wood
Lot
- Size: 9,147 Square Feet
Details
- Additional structures: Outbuilding
- Parcel number: 066.024001002078.000
Construction
Type & style
- Home type: SingleFamily
- Property subtype: Single Family Residence
Materials
- Concrete, Frame, Metal Siding
- Roof: Composition
Condition
- Year built: 1970
Utilities & green energy
- Sewer: Public Sewer
- Water: Public
Community & HOA
Community
- Subdivision: Deer Park Est
HOA
- Has HOA: Yes
- HOA fee: $50 annually
- HOA name: Deer Park East Homeowners Association
Location
- Region: Saint Joseph
Financial & listing details
- Tax assessed value: $98,870
- Annual tax amount: $958
- Date on market: 8/21/2025
- Listing terms: Cash,Conventional,FHA,VA Loan
- Ownership: Private
- Road surface type: Paved
Price history
| Date | Event | Price |
|---|---|---|
| 10/7/2025 | Sold | -- |
Source:  Heartland MLS as distributed by MLS GRID #2565778 Report a problem Heartland MLS as distributed by MLS GRID #2565778 Report a problem | ||
| 9/17/2025 | Pending sale | $235,000$117/sqft |
Source: Heartland MLS as distributed by MLS GRID #2565778 Report a problem | ||
| 9/15/2025 | Price change | $235,000-5.8%$117/sqft |
Source: Heartland MLS as distributed by MLS GRID #2565778 Report a problem | ||
| 8/21/2025 | Listed for sale | $249,500+99.8%$124/sqft |
Source: Heartland MLS as distributed by MLS GRID #2565778 Report a problem | ||
| 7/9/2018 | Sold | -- |
Source: Heartland MLS as distributed by MLS GRID #2109057 Report a problem | ||
| 6/29/2018 | Pending sale | $124,900$62/sqft |
Source: RE/MAX PROFESSIONALS #117745 Report a problem | ||
| 6/29/2018 | Listed for sale | $124,900$62/sqft |
Source: RE/MAX PROFESSIONALS #117745 Report a problem | ||
| 5/29/2018 | Listing removed | $124,900$62/sqft |
Source: RE/MAX Professionals #117745 Report a problem | ||
| 5/25/2018 | Listed for sale | $124,900+19.1%$62/sqft |
Source: RE/MAX PROFESSIONALS #117745 Report a problem | ||
| 4/6/2015 | Sold | -- |
Source: Heartland MLS as distributed by MLS GRID #1915100 Report a problem | ||
| 2/26/2015 | Pending sale | $104,900$52/sqft |
Source: Debbie Hahn Real Estate Inc dba Prudential Snook, REALTORS #1915100 Report a problem | ||
| 2/5/2015 | Price change | $104,900-3.8%$52/sqft |
Source: Berkshire Hathaway HomeService #1915100 Report a problem | ||
| 1/9/2015 | Price change | $109,000-4.4%$54/sqft |
Source: Berkshire Hathaway HomeService #1915100 Report a problem | ||
| 12/11/2014 | Listed for sale | $114,000$57/sqft |
Source: Berkshire Hathaway HomeService #108893 Report a problem | ||
| 8/17/2007 | Sold | -- |
Source: Public Record Report a problem | ||
Public tax history
| Year | Property taxes | Tax assessment |
|---|---|---|
| 2025 | $1,321 +37.9% | $18,780 +38.2% |
| 2024 | $958 +8.7% | $13,590 |
| 2023 | $881 -0.7% | $13,590 |
| 2022 | $887 -0.4% | $13,590 |
| 2021 | $891 +0.6% | $13,590 |
| 2020 | $886 +14.9% | $13,590 |
| 2018 | $771 | $13,590 |
| 2017 | $771 +1.1% | $13,590 |
| 2015 | $763 +363014.3% | $13,590 +0.4% |
| 2014 | $0 | $13,530 |
| 2012 | $829 +2.3% | $13,530 |
| 2011 | $810 | $13,530 |
| 2010 | $810 | $13,530 |
Find assessor info on the county website
Neighborhood: 64503
Nearby homes
- $207,400-- bd-- ba1.2k sqft5404 Cypress Ave, Saint Joseph, MO 64503Off Market
- $227,2003 bd2 ba2k sqft5408 Cypress Ave, Saint Joseph, MO 64503Off Market
- $210,1003 bd2 ba-- sqft5402 Cypress Ave, Saint Joseph, MO 64503Off Market
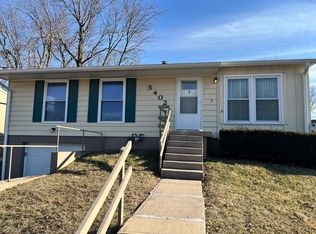
- $187,2003 bd1 ba1k sqft5410 Cypress Ave, Saint Joseph, MO 64503Off Market
- $180,6003 bd1 ba925 sqft2602 Evergreen Ln, Saint Joseph, MO 64503Off Market
- $185,9003 bd1 ba925 sqft2602 Evergreen Lane St, Joseph, MO 64503Off Market
- $189,1003 bd1 ba925 sqft2602 Evergreen Lane St, Saint Joseph, MO 64503Off Market
- $220,0003 bd1 ba1.7k sqft2504 Evergreen Ln, Saint Joseph, MO 64503Off Market
Nearby schools
GreatSchools rating
- 4/10Skaith Elementary SchoolGrades: PK-6Distance: 0.6 mi
- 2/10Truman Middle SchoolGrades: 7-8Distance: 2.4 mi
- 4/10Central High SchoolGrades: 9-12Distance: 3.3 mi
- Missouri
- Buchanan County
- Saint Joseph
- 64503
- 5406 Cypress Ave
Nearby cities
Nearby zip codes
Other Saint Joseph Topics
