Skip main navigation
Off market
Street View
  • $761,600

    5406 E 118th St, Tulsa, OK 74137

    4beds
    4,279sqft
    SingleFamily
    Built in 1998
    0.48 Acres Lot
    $761,600 Zestimate®
    $178/sqft
    $4,599 Estimated rent

    Home value

    $761,600

    $708,000 - $815,000

    $4,599/mo

    Zestimate® history
    Loading
    Loading...

    Owner options

    List your home for rent

    $4,599/mo

    Rent Zestimate®

    Find your next renter with Zillow Rental Manager. Plus, with online applications, you can quickly screen prospective tenants – for free.

    Learn more

    $4,599/mo

    Rent Zestimate®

    Refinance and save

    $4,839/mo

    Est. payment

    Refinancing to a lower rate could help reduce your monthly payments and save thousands over the life of the loan.

    See today's rates

    $4,839/mo

    Est. payment

    Explore your selling options

    Work with a Zillow partner agent

    Leverage their expertise and Zillow's premium Showcase listings to get your home seen by more buyers.

    Get started

    List with your own agent

    Get your home in front of millions of buyers by listing it on Zillow.

    Learn how to do it

    Sell it yourself

    Take full control of how buyers see your home on Zillow by listing For Sale by Owner (FSBO).

    List your home

    What's special

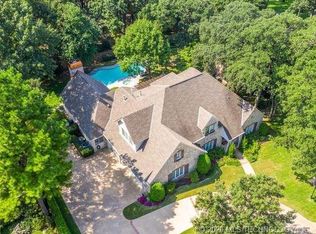
    Welcome to 5406 E 118th Street located in Forest Hills Estates in the Bixby school district. This elegant home is tucked away on a quiet cul-de-sac, offers a beautiful stacked stone exterior with wood embellishments and a three-car, side entry garage. The professionally landscaped yard features mature trees and detailed flower beds. This home offers over 4,200 SF of living space including four bedrooms, three full baths and one-half bath. Enter to a magnificent foyer with hardwoods that extend throughout the first level and stairs to the upstairs bedrooms and game room. The formal dining room is to your right with floor to ceiling windows and butler’s pantry. A secluded office is also located in the front of the home with access to a private outside courtyard. Straight off entry is the large living room with a soaring ceiling. A balcony to the second level overlooks the room and opens the space. The living room features a stacked stone fireplace with built-ins on both sides and a wall of windows and door to the back deck. The open, Country French kitchen will delight any chef with gorgeous granite counters and large center island. The first level master bedroom features a private bath and separate exit to the back deck and yard. The remaining bedrooms are located upstairs with bedrooms two and three sharing a Pullman bath. Bedroom four is on the opposite side of the catwalk, has a private bath is perfect for your guest. A large game room is also upstairs and provides access to a private balcony that overlooks the backyard. Don’t miss the carpeted attic perfect for added storage space or mini play room. Step outside to your private yard with invisible fence. The partially covered deck is perfect for entertaining and offers magnificent views of the wooded lot!

    This property is off market, which means it's not currently listed for sale or rent on Zillow. This may be different from what's available on other websites or public sources.

    Facts & features

    Interior

    Bedrooms & bathrooms
    • Bedrooms: 4
    • Bathrooms: 4
    • Full bathrooms: 4
    Heating
    • Forced air, Gas
    Cooling
    • Central
    Appliances
    • Included: Dishwasher, Garbage disposal, Microwave, Range / Oven
    Features
    • Flooring: Tile, Carpet, Hardwood
    • Basement: None
    • Has fireplace: Yes
    Interior area
    • Total interior livable area: 4,279 sqft

    Property

    Parking
    • Total spaces: 3
    • Parking features: Garage - Attached
    Features
    • Exterior features: Stone
    Lot
    • Size: 0.48 Acres
    Details
    • Parcel number: 87100833464700

    Construction

    Type & style
    • Home type: SingleFamily
    Materials
    • Stone
    • Foundation: Slab
    • Roof: Asphalt
    Condition
    • Year built: 1998

    Community & neighborhood

    Community
    • Community features: On Site Laundry Available
    Location
    • Region: Tulsa

    HOA & financial

    HOA
    • Has HOA: Yes
    • HOA fee: $70 monthly

    Price history

    DateEventPrice
    4/25/2014Sold$520,000-2.8%$122/sqft
    Source: MLS Technology, Inc. #1338340 Report a problem
    12/22/2013Price change$535,000-0.9%$125/sqft
    Source: Chinowth & Cohen Realtors #1338340 Report a problem
    10/7/2013Price change$540,000-1.8%$126/sqft
    Source: Chinowth & Cohen Realtors #1338340 Report a problem
    6/22/2013Listed for sale$550,000-4.3%$129/sqft
    Source: Chinowth & Cohen Realtors #1338340 Report a problem
    12/20/2011Listing removed$575,000$134/sqft
    Source: McGraw Realtors #1117124 Report a problem
    9/19/2011Listed for sale$575,000$134/sqft
    Source: Mcgraw, Realtors #1117124 Report a problem
    8/8/2011Listing removed$575,000$134/sqft
    Source: McGraw Realtors #1117124 Report a problem
    6/11/2011Listed for sale$575,000+22.3%$134/sqft
    Source: McGraw Realtors #1117124 Report a problem
    7/18/2000Sold$470,000+440.2%$110/sqft
    Source: Public Record Report a problem
    5/5/1998Sold$87,000+6.7%$20/sqft
    Source: Public Record Report a problem
    12/19/1997Sold$81,500$19/sqft
    Source: Public Record Report a problem

    Public tax history

    YearProperty taxesTax assessment
    2025$9,958 +8.9%$71,734 +3%
    2024$9,140 +1.4%$69,616 +3%
    2023$9,010 -0.9%$67,559 +3%
    2022$9,091 +8.9%$65,562 +7.4%
    2021$8,347 +1.6%$61,062
    2020$8,215 -2.9%$61,062 +0.6%
    2019$8,456 0%$60,683 +4.8%
    2018$8,456 +3.4%$57,916 +1.3%
    2017$8,177 +4.6%$57,200
    2016$7,817 $57,200
    2015$7,817 +3.9%$57,200 +3.9%
    2014$7,523 $55,055
    2013-- $55,055
    2012-- $55,055
    2011-- $55,055
    2010-- $55,055 -15.1%
    2009-- $64,812 +8%
    2008-- $59,995 +5%
    2007-- $57,138 +5%
    2006-- $54,417
    2005-- $54,417
    2004$6,481 $54,417 +0.2%
    2003-- $54,285 +5%
    2002-- $51,700
    2001-- $51,700 +6.1%
    2000-- $48,730

    Find assessor info on the county website

    Neighborhood: 74137

    Nearby schools

    GreatSchools rating
    Schools provided by the listing agent
    • Elementary: North
    • Middle: Bixby
    • High: Bixby
    • District: Bixby (4)

    Source: The MLS. This data may not be complete. We recommend contacting the local school district to confirm school assignments for this home.

    Get pre-qualified for a loan
    At Zillow Home Loans, we can pre-qualify you in as little as 5 minutes with no impact to your credit score.

    An equal housing lender. NMLS #10287.

    Sell for more on Zillow
    Get a Zillow Showcase℠ listing at no additional cost and you could sell for .
    $761,600
    2% more
    +$15,232
    With Zillow Showcase(estimated)
    $776,832