Welcome to this beautifully maintained contemporary style rambler in the vibrant 55+ community of Virginia Heritage! This stunningly upgraded home provides a modern, yet comfortable living environment. The main level boasts lots of fresh neutral paint, an open-concept layout ideal for both entertaining and relaxation plus gorgeous, low maintenance wood floors (except BR 2 & baths/laundry). The gourmet kitchen shines with granite countertops and numerous striking cherry raised panel cabinets. A delightful sunroom opens to a spacious screened porch where you can enjoy 3 seasons of sunshine! The primary suite offers a private retreat with a custom tray ceiling, a walk-in closet, and a luxurious bath. The mostly finished lower level presents a fantastic opportunity for a complete second living space including a separate outside entrance, a spacious living room, a full kitchen, a dining area, 2 additional bedrooms (NTC), and a second laundry - perfect for multi-generational living or apartment. Ample storage space also available in the unfinished storage room. Virginia Heritage boasts an active lifestyle community featuring a beautiful Clubhouse with 2 pools, an exercise room, lots of social activities + more. Plus, the monthly HOA fee includes FIOS Internet & cable!
Sold for $540,000
Street View
$540,000
5406 E Rich Mountain Way, Fredericksburg, VA 22407
4beds
3,861sqft
Single Family Residence
Built in 2006
7,499 Square Feet Lot
$580,500 Zestimate®
$140/sqft
$3,205 Estimated rent
Home value
$580,500
$551,000 - $610,000
$3,205/mo
Zestimate® history
Owner options
List your home for rent
$3,205/mo
Rent Zestimate®
Find your next renter with Zillow Rental Manager. Plus, with online applications, you can quickly screen prospective tenants – for free.
$3,205/mo
Rent Zestimate®
Refinance and save
$3,452/mo
Est. payment
Refinancing to a lower rate could help reduce your monthly payments and save thousands over the life of the loan.
$3,452/mo
Est. payment
Explore your selling options
Work with a Zillow partner agent
Leverage their expertise and Zillow's premium Showcase listings to get your home seen by more buyers.
Get startedList with your own agent
Get your home in front of millions of buyers by listing it on Zillow.
Learn how to do itSell it yourself
Take full control of how buyers see your home on Zillow by listing For Sale by Owner (FSBO).
List your homeWhat's special
Contemporary style ramblerDelightful sunroomMostly finished lower levelComplete second living spacePrivate retreatOpen-concept layoutGranite countertops
Zillow last checked:
Listing updated:
Listed by:
Tricia Barnes 540-786-0088,
1st Choice Better Homes & Land, LC
Bought with:
Allyson Lenz, 0225208973
Compass
Source: Bright MLS,MLS#: VASP2028258
Facts & features
Interior
Bedrooms & bathrooms
- Bedrooms: 4
- Bathrooms: 3
- Full bathrooms: 3
- Main level bathrooms: 2
- Main level bedrooms: 2
Rooms
- Room types: Dining Room, Primary Bedroom, Bedroom 2, Bedroom 3, Bedroom 4, Kitchen, Family Room, Foyer, Sun/Florida Room, Laundry, Office, Storage Room, Bathroom 2, Bathroom 3, Primary Bathroom
Basement
- Area: 2032
Heating
- Forced Air, Natural Gas
Cooling
- Ceiling Fan(s), Central Air, Electric
Appliances
- Included: Microwave, Cooktop, Dishwasher, Disposal, Dryer, Exhaust Fan, Ice Maker, Oven/Range - Electric, Refrigerator, Washer, Tankless Water Heater, Gas Water Heater
- Laundry: Main Level, Lower Level, Laundry Room
Features
- 2nd Kitchen, Breakfast Area, Ceiling Fan(s), Chair Railings, Crown Molding, Entry Level Bedroom, Family Room Off Kitchen, Open Floorplan, Formal/Separate Dining Room, Kitchen - Gourmet, Pantry, Primary Bath(s), Recessed Lighting, Upgraded Countertops, Walk-In Closet(s), Tray Ceiling(s), 9'+ Ceilings, Vaulted Ceiling(s)
- Flooring: Carpet, Ceramic Tile, Hardwood, Wood
- Doors: Atrium, Storm Door(s)
- Windows: Transom
- Basement: Exterior Entry,Partially Finished,Rear Entrance,Walk-Out Access
- Number of fireplaces: 1
- Fireplace features: Gas/Propane, Mantel(s)
Interior area
- Total structure area: 4,064
- Total interior livable area: 3,861 sqft
- Finished area above ground: 2,032
- Finished area below ground: 1,829
Property
Parking
- Total spaces: 2
- Parking features: Garage Faces Front, Garage Door Opener, Concrete, Attached
- Attached garage spaces: 2
- Has uncovered spaces: Yes
Accessibility
- Accessibility features: None
Features
- Levels: Two
- Stories: 2
- Patio & porch: Porch, Screened
- Exterior features: Sidewalks
- Pool features: Community
- Fencing: Back Yard
Lot
- Size: 7,499 Square Feet
- Features: Cul-De-Sac, Landscaped
Details
- Additional structures: Above Grade, Below Grade
- Parcel number: 35M10162
- Zoning: P2
- Special conditions: Standard
Construction
Type & style
- Home type: SingleFamily
- Architectural style: Ranch/Rambler
- Property subtype: Single Family Residence
Materials
- Brick, Vinyl Siding, Stone
- Foundation: Stone
- Roof: Architectural Shingle
Condition
- Very Good
- New construction: No
- Year built: 2006
Utilities & green energy
- Sewer: Public Sewer
- Water: Public
- Utilities for property: Fiber Optic
Community & HOA
Community
- Features: Pool
- Senior community: Yes
- Subdivision: Virginia Heritage At Lee's Park
HOA
- Has HOA: Yes
- Amenities included: Clubhouse, Fitness Center, Indoor Pool, Pool, Retirement Community, Billiard Room, Cable TV, Common Grounds, Community Center, Game Room, Gated, Library, Meeting Room, Party Room, Recreation Facilities, Tennis Court(s)
- Services included: Security, Trash, Common Area Maintenance, Cable TV, Fiber Optics Available, Internet, Insurance, Management, Recreation Facility, Road Maintenance, Snow Removal, Pool(s), Reserve Funds
- HOA fee: $270 monthly
Location
- Region: Fredericksburg
Financial & listing details
- Price per square foot: $140/sqft
- Tax assessed value: $433,800
- Annual tax amount: $3,200
- Date on market: 9/27/2024
- Listing agreement: Exclusive Right To Sell
- Ownership: Fee Simple
Price history
| Date | Event | Price |
|---|---|---|
| 11/1/2024 | Sold | $540,000-1.8%$140/sqft |
Source:  Bright MLS #VASP2028258 Report a problem Bright MLS #VASP2028258 Report a problem | ||
| 10/7/2024 | Pending sale | $550,000$142/sqft |
Source: Bright MLS #VASP2028258 Report a problem | ||
| 9/27/2024 | Listed for sale | $550,000-4.3%$142/sqft |
Source: Bright MLS #VASP2028258 Report a problem | ||
| 9/27/2024 | Listing removed | $575,000$149/sqft |
Source: Bright MLS #VASP2027404 Report a problem | ||
| 9/13/2024 | Price change | $575,000-4.2%$149/sqft |
Source: Bright MLS #VASP2027404 Report a problem | ||
| 9/4/2024 | Listed for sale | $600,000+38.8%$155/sqft |
Source: Bright MLS #VASP2027404 Report a problem | ||
| 5/16/2006 | Sold | $432,344$112/sqft |
Source: Public Record Report a problem | ||
Public tax history
| Year | Property taxes | Tax assessment |
|---|---|---|
| 2025 | $3,612 | $491,900 |
| 2024 | $3,612 +7.9% | $491,900 +13.4% |
| 2023 | $3,348 +96.9% | $433,800 |
| 2022 | $1,700 | $433,800 +12.1% |
| 2021 | -- | $387,100 |
| 2020 | -- | $387,100 +6.6% |
| 2019 | $3,077 +1.7% | $363,100 |
| 2018 | $3,025 +5.4% | $363,100 +7.6% |
| 2017 | $2,870 | $337,600 |
| 2016 | -- | $337,600 +8.3% |
| 2015 | -- | $311,700 |
| 2014 | -- | $311,700 +6% |
| 2013 | -- | $294,000 |
| 2012 | -- | $294,000 |
Find assessor info on the county website
Neighborhood: 22407
Nearby homes
- $558,7004 bd3 ba3.3k sqft9807 Dutch Gap Dr, Fredericksburg, VA 22407Off Market
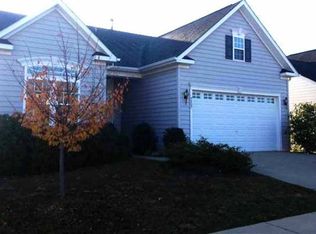
- $530,5003 bd3 ba3k sqft9805 Dutch Gap Dr, Fredericksburg, VA 22407Off Market
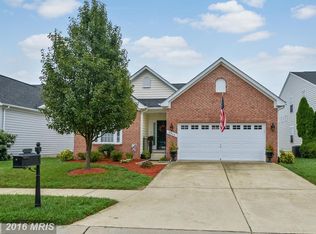
- $600,3003 bd4 ba2.8k sqft5407 E Rich Mountain Way, Fredericksburg, VA 22407Off Market
- $499,8003 bd3 ba2.4k sqft5205 E Philippi Pl, Fredericksburg, VA 22407Off Market
- $600,0004 bd4 ba2.8k sqft5409 E Rich Mountain Way, Fredericksburg, VA 22407Sold
- $567,1003 bd3 ba2.5k sqft9803 Dutch Gap Dr, Fredericksburg, VA 22407Off Market
- $540,0003 bd3 ba3.8k sqft5207 E Philippi Pl, Fredericksburg, VA 22407Sold
- $649,0004 bd4 ba2.8k sqft5411 E Rich Mountain Way, Fredericksburg, VA 22407Off Market
Nearby schools
GreatSchools rating
- 4/10Parkside Elementary SchoolGrades: PK-5Distance: 2.1 mi
- 4/10Spotsylvania Middle SchoolGrades: 6-8Distance: 4.4 mi
- 4/10Courtland High SchoolGrades: 9-12Distance: 2.5 mi
Schools provided by the listing agent
- District: Spotsylvania County Public Schools
Source: Bright MLS. This data may not be complete. We recommend contacting the local school district to confirm school assignments for this home.
Get a cash offer in 3 minutes
Find out how much your home could sell for in as little as 3 minutes with a no-obligation cash offer.
Estimated market value
$580,500
Get a cash offer in 3 minutes
Find out how much your home could sell for in as little as 3 minutes with a no-obligation cash offer.
Estimated market value
$580,500
- Virginia
- Spotsylvania County
- Fredericksburg
- 22407
- 5406 E Rich Mountain Way
Nearby cities
Nearby neighborhoods
Nearby zip codes
Other Fredericksburg Topics
