Skip main navigation
Active under contract-no show
  • $569,900

    5406 Energystone Dr, Sparks, NV 89436

    3beds
    1,884sqft
    : 
    Loading
    Get pre-qualified
    Single Family Residence
    Built in 2013
    6,098 Square Feet Lot
    $569,900 Zestimate®
    $302/sqft
    $27/mo HOA

    What's special

    Quality finishesThoughtfully designed gathering spacePrivate retreatTranquil water featureRich flooringHilltop settingInviting curb appeal
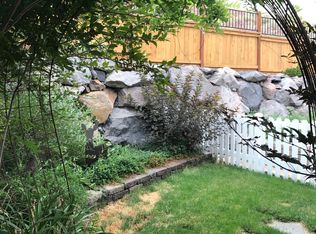
    The Summit at Energystone Imagine coming home to a place where the city feels close enough for convenience, yet far enough away to enjoy peaceful evenings beneath a sky filled with stars. Perched atop one of the area's most desirable hilltop settings, this exceptional property offers a lifestyle defined by privacy, breathtaking surroundings, and everyday comfort. From the moment you arrive, the beautifully landscaped grounds and inviting curb appeal to create a sense of calm. Step into the backyard and discover your own private retreat, complete with a tranquil water feature, a thoughtfully designed gathering space, and a perennial garden area that makes it easy to unwind and entertain. Inside, the heart of the home is an open, welcoming living space where the kitchen flows effortlessly into the great room, creating the perfect setting for family dinners, holidays, or quiet evenings at home. Rich flooring, beautiful cabinetry, and quality finishes add warmth and timeless style throughout. Designed with efficiency in mind, the home is equipped with solar to help keep monthly energy costs remarkably low. For added peace of mind, a home inspection has already been completed, and a one-year home warranty is included. Just minutes from shopping, dining, healthcare, and everyday conveniences, this is where elevated living truly feels at home.
    17 days
    |
    1,280
    |
    64
    |

    Likely to sell faster than

    Zillow last checked:

    Listing updated:

    Listed by:

    Gregg Moore S.175610 775-338-0073,

    Chase International-Damonte

    Source: NNRMLS,MLS#: 260008489MLS Logo

      Facts & features

      Interior

      Bedrooms & bathrooms
      • Bedrooms: 3
      • Bathrooms: 2
      • Full bathrooms: 2
      Heating
      • Forced Air, Natural Gas
      Cooling
      • Attic Fan, Central Air
      Appliances
      • Included: Dishwasher, Disposal, Gas Range, Microwave, Refrigerator
      • Laundry: Cabinets, Laundry Room, Washer Hookup
      Features
      • Ceiling Fan(s), High Ceilings, Kitchen Island, No Interior Steps, Pantry, Master Downstairs, Smart Thermostat, Walk-In Closet(s)
      • Flooring: Carpet, Ceramic Tile, Luxury Vinyl
      • Windows: Double Pane Windows, Low Emissivity Windows, Vinyl Frames
      • Has fireplace: No
      • Common walls with other units/homes: No Common Walls
      Interior area
      • Total structure area: 1,884
      • Total interior livable area: 1,884 sqft

      Property

      Parking
      • Total spaces: 2
      • Parking features: Attached, Garage, Garage Door Opener
      • Attached garage spaces: 2
      Features
      • Levels: One
      • Stories: 1
      • Patio & porch: Covered, Patio
      • Exterior features: Rain Gutters
      • Spa features: None
      • Fencing: Back Yard,Full
      • Has view: Yes
      • View description: Mountain(s)
      Lot
      • Size: 6,098 Square Feet
      • Features: Gentle Sloping, Landscaped, Level, Sprinklers In Front, Sprinklers In Rear
      Details
      • Additional structures: Shed(s)
      • Parcel number: 51217102
      • Zoning: Nud

      Construction

      Type & style
      • Home type: SingleFamily
      • Property subtype: Single Family Residence
      Materials
      • Stone, Stucco
      • Foundation: Slab
      • Roof: Pitched,Tile
      Condition
      • New construction: No
      • Year built: 2013

      Utilities & green energy

      • Sewer: Public Sewer
      • Water: Public
      • Utilities for property: Cable Available, Cable Connected, Electricity Connected, Internet Connected, Natural Gas Connected, Phone Available, Phone Connected, Sewer Connected, Water Available, Water Connected, Cellular Coverage, Water Meter Installed
      Green energy
      • Energy generation: Solar

      Community & HOA

      Community
      • Security: Fire Alarm, Fire Sprinkler System, Smoke Detector(s)
      • Subdivision: Miramonte Phase 3B
      HOA
      • Has HOA: Yes
      • Amenities included: None
      • HOA fee: $27 monthly
      • HOA name: Miramonte HOA
      Location
      • Region: Sparks

      Financial & listing details

      • Price per square foot: $302/sqft
      • Tax assessed value: $420,767
      • Annual tax amount: $3,961
      • Date on market: 7/2/2026
      • Cumulative days on market: 18 days
      • Listing terms: 1031 Exchange,Cash,Conventional,FHA,VA Loan

        Estimated market value

        $569,900

        $541,000 - $598,000

        $2,811/mo

        Price history

        DateEventPrice
        7/10/2026Contingent$569,900$302/sqft
        Source: NNRMLS #260008489 Report a problem
        7/2/2026Listed for sale$569,900+1.4%$302/sqft
        Source: NNRMLS #260008489 Report a problem
        5/4/2023Sold$562,000-1.2%$298/sqft
        Source: Public Record Report a problem
        4/14/2023Pending sale$569,000$302/sqft
        Source: NNRMLS #230002870 Report a problem
        4/1/2023Listed for sale$569,000-4.5%$302/sqft
        Source: NNRMLS #230002870 Report a problem
        7/5/2022Listing removed--
        Source: NNRMLS #220008810 Report a problem
        6/27/2022Price change$595,500-1.1%$316/sqft
        Source: NNRMLS #220008810 Report a problem
        6/24/2022Price change$602,000-1.6%$320/sqft
        Source: NNRMLS #220008810 Report a problem
        6/16/2022Listed for sale$612,000+53%$325/sqft
        Source: NNRMLS #220008810 Report a problem
        6/28/2019Sold$400,000-2.4%$212/sqft
        Source: NNRMLS #190004956 Report a problem
        5/7/2019Price change$410,000-5.7%$218/sqft
        Source: Greathouse Real Estate #190004956 Report a problem
        4/15/2019Listed for sale$435,000+70.3%$231/sqft
        Source: Greathouse Real Estate #190004956 Report a problem
        12/2/2013Sold$255,500$136/sqft
        Source: Public Record Report a problem

        Public tax history

        YearProperty taxesTax assessment
        2026$3,961 +3%$147,268 -2.3%
        2025$3,846 +3%$150,665 +2.8%
        2024$3,735 +2.9%$146,555 +3.8%
        2023$3,630 +3%$141,220 +19.7%
        2022$3,523 +3.1%$117,991 +7.7%
        2021$3,418 +3%$109,588 +5.8%
        2020$3,317 -3%$103,548
        2019$3,418 +3%$103,548 +8.1%
        2018$3,317 +8.9%$95,827 +1.2%
        2017$3,047 $94,660 -0.5%
        2016$3,047 $95,176 +3.1%
        2015$3,047 +4.4%$92,310 +9.9%
        2014$2,919 $83,966
        Find assessor info on the county website

        Monthly payment

        Est. payment

        Payment breakdown

        Explore the cost of this home by adjusting the details. Changes won't be saved.
        All calculations are estimates and provided by Zillow, Inc. for informational purposes only. Actual amounts may vary.
        HOA fees may include property taxes on listings classified as Co-Ops. Contact the listing agent and/or owner for fee details.
        Mortgage interest rates are dependent on a number of factors, including credit score, down payment, and repayment length. Interest rate data provided by Zillow Group Marketplace, Inc. as of 1/1/1970 from various mortgage lenders with which we have lead or other similar arrangements; the Estimated Payment is an average of those rates.
        See how much you could borrow to make a competitive offer.

        Climate risks

        Neighborhood: 89436

        Getting around

        0 / 100
        Car-Dependent
        2 / 100
        Somewhat Bikeable

        Nearby schools

        GreatSchools rating
        Schools provided by the listing agent
        • Elementary: Beasley
        • Middle: Mendive
        • High: Reed

        Source: NNRMLS. This data may not be complete. We recommend contacting the local school district to confirm school assignments for this home.

        A local agent can set up tours, give advice and negotiate with sellers.

        Browse local experts

        Similar homes