This charming listing in the Golden Meadows subdivision has been meticulously cared for by a single owner. Situated on a large corner lot, the property offers added convenience with an additional driveway leading to a 20X20 shed, perfect for housing a fishing boat or providing covered storage space.The home features 1685 square feet of comfortable living space including a charming wood-burning fireplace. Recent upgrades include brand new carpets throughout. The kitchen and hall bathroom showcase elegant granite countertops. Both showers have also been recently updated, ensuring modern functionality and style. Outside, the property shines with beautiful landscaping, including vibrant rose bushes, a magnolia and a pecan tree. A covered patio provides an ideal spot for outdoor relaxation and entertaining. Additionally, the home is equipped with a working surround sound system. Mineral Rights reserved
Sellers offering $800 paint allowance.
Sold
Price Unknown
5406 Foxglove Dr, Bossier City, LA 71112
3beds
1,685sqft
Single Family Residence
Built in 1977
0.27 Acres Lot
$238,500 Zestimate®
$--/sqft
$1,627 Estimated rent
Home value
$238,500
$227,000 - $250,000
$1,627/mo
Zestimate® history
Owner options
List your home for rent
$1,627/mo
Rent Zestimate®
Find your next renter with Zillow Rental Manager. Plus, with online applications, you can quickly screen prospective tenants – for free.
$1,627/mo
Rent Zestimate®
Refinance and save
Refinancing to a lower rate could help reduce your monthly payments and save thousands over the life of the loan.
Explore your selling options
Work with a Zillow partner agent
Leverage their expertise and Zillow's premium Showcase listings to get your home seen by more buyers.
Get startedList with your own agent
Get your home in front of millions of buyers by listing it on Zillow.
Learn how to do itSell it yourself
Take full control of how buyers see your home on Zillow by listing For Sale by Owner (FSBO).
List your homeWhat's special
Zillow last checked:
Listing updated:
Listed by:
Marie Riggs 0995710778 318-231-2000,
Berkshire Hathaway HomeServices Ally Real Estate 318-231-2000
Bought with:
Paul Bratlie
RE/MAX Real Estate Services
Source: NTREIS,MLS#: 20564911
Facts & features
Interior
Bedrooms & bathrooms
- Bedrooms: 3
- Bathrooms: 2
- Full bathrooms: 2
Primary bedroom
- Features: Cedar Closet(s), En Suite Bathroom, Walk-In Closet(s)
- Level: First
Bedroom
- Features: Ceiling Fan(s), Walk-In Closet(s)
- Level: First
Bedroom
- Level: First
Living room
- Features: Fireplace
- Level: First
Heating
- Central
Cooling
- Central Air, Ceiling Fan(s)
Appliances
- Included: Dishwasher, Electric Cooktop, Microwave, Trash Compactor
Features
- Double Vanity, Eat-in Kitchen, Granite Counters, Vaulted Ceiling(s), Walk-In Closet(s), Wired for Sound
- Has basement: No
- Number of fireplaces: 1
- Fireplace features: Living Room, Wood Burning
Interior area
- Total interior livable area: 1,685 sqft
Property
Parking
- Total spaces: 2
- Parking features: Additional Parking, Boat, Door-Multi, Driveway
- Attached garage spaces: 2
- Has uncovered spaces: Yes
Features
- Levels: One
- Stories: 1
- Patio & porch: Covered
- Exterior features: Rain Gutters, Storage
- Pool features: None
- Fencing: Fenced
Lot
- Size: 0.27 Acres
- Features: Corner Lot
Details
- Parcel number: 135629
Construction
Type & style
- Home type: SingleFamily
- Architectural style: Detached
- Property subtype: Single Family Residence
Condition
- Year built: 1977
Utilities & green energy
- Sewer: Public Sewer
- Water: Public
- Utilities for property: Sewer Available, Water Available
Community & HOA
Community
- Subdivision: Golden Meadows Sub
HOA
- Has HOA: No
Location
- Region: Bossier City
Financial & listing details
- Tax assessed value: $194,245
- Annual tax amount: $663
- Date on market: 3/20/2024
- Cumulative days on market: 80 days
- Exclusions: Exterior camera system, fishing boat
Price history
| Date | Event | Price |
|---|---|---|
| 6/17/2024 | Sold | -- |
Source: NTREIS #20564911 Report a problem | ||
| 6/7/2024 | Pending sale | $237,000$141/sqft |
Source: NTREIS #20564911 Report a problem | ||
| 5/13/2024 | Price change | $237,000-0.8%$141/sqft |
Source: NTREIS #20564911 Report a problem | ||
| 4/8/2024 | Price change | $239,000-2.4%$142/sqft |
Source: NTREIS #20564911 Report a problem | ||
| 3/20/2024 | Listed for sale | $245,000$145/sqft |
Source: NTREIS #20564911 Report a problem | ||
Public tax history
| Year | Property taxes | Tax assessment |
|---|---|---|
| 2025 | $1,594 -0.9% | $19,425 |
| 2024 | $1,609 +64.8% | $19,425 +41.9% |
| 2023 | $976 +0.4% | $13,690 |
| 2022 | $972 | $13,690 |
| 2021 | $972 | $13,690 |
| 2020 | $972 -6.2% | $13,690 -2.4% |
| 2019 | $1,036 -44.1% | $14,020 |
| 2018 | $1,853 +465.9% | $14,020 |
| 2017 | $328 +1.9% | $14,020 |
| 2016 | $321 | $14,020 -1.5% |
| 2015 | $321 -0.8% | $14,240 |
| 2014 | $324 -66.4% | $14,240 |
| 2013 | $963 | $14,240 |
| 2012 | $963 +3.7% | $14,240 +1.6% |
| 2011 | $929 +1.8% | $14,020 |
| 2010 | $913 | $14,020 |
Find assessor info on the county website
Neighborhood: 71112
Nearby homes
- $232,7003 bd2 ba1.8k sqft5404 Foxglove Dr, Bossier City, LA 71112Off Market
- $209,4003 bd2 ba1.5k sqft5400 Pampus Ln, Bossier City, LA 71112Off Market
- $236,3004 bd2 ba1.8k sqft5408 Foxglove Dr, Bossier City, LA 71112Off Market

- $--4 bd2 ba1.9k sqft5402 Foxglove Dr, Bossier City, LA 71112Sold
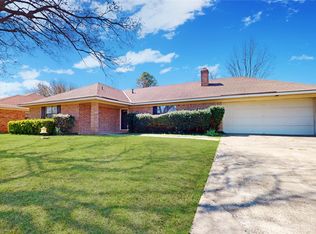
- $--3 bd2 ba1.6k sqft5402 Pampus Ln, Bossier City, LA 71112Sold
- $243,5003 bd2 ba1.3k sqft5006 Ames Pl, Bossier City, LA 71112Off Market
- $234,2004 bd2 ba2k sqft5413 Pampus Ln, Bossier City, LA 71112Off Market
- $--4 bd2 ba1.6k sqft5409 Foxglove Dr, Bossier City, LA 71112Sold
Nearby schools
GreatSchools rating
- 5/10Curtis Elementary SchoolGrades: 4-5Distance: 0.5 mi
- 8/10Parkway High SchoolGrades: 8-12Distance: 1 mi
- 7/10Elm Grove Middle SchoolGrades: 6-8Distance: 2.1 mi
Schools provided by the listing agent
- District: Bossier PSB
Source: NTREIS. This data may not be complete. We recommend contacting the local school district to confirm school assignments for this home.
Sell for more on Zillow
Get a Zillow Showcase℠ listing at no additional cost and you could sell for .
$238,500
2% more
+$4,770
With Zillow Showcase(estimated)
$243,270
Sell for more on Zillow
Get a Zillow Showcase℠ listing at no additional cost and you could sell for .
$238,500
2% more
+$4,770
With Zillow Showcase(estimated)
$243,270
- Louisiana
- Bossier Parish
- Bossier City
- 71112
- 5406 Foxglove Dr
