This beautifully maintained 4-bedroom, 3-bath home has been under the meticulous care of the same owner for more than 30 years. Recent updates include tuckpointing on the front porch, a new roof on house and garage, and soffits. The inviting front porch sets the stage and offers a relaxing spot to enjoy the neighborhood.
Inside, you’re greeted by polished hardwood floors, rich woodwork, crown molding, and thoughtfully chosen light fixtures. The floor plan is both practical and flexible, featuring a full bath on every level for added convenience. The main-floor bedroom works well for guests, multi-generational living, or a home office, while three bedrooms upstairs provide space and privacy for household members or hobbies. Storage is excellent throughout, including large closets, a cedar lined closet upstairs and a true walk-in pantry off the kitchen.
The eat-in kitchen offers abundant cabinetry and counter space, with sunlight pouring in to highlight the home’s warmth and character. The finished lower level expands your living options even further—perfect for a rec room, movie area, or play zone. A separate workshop and utility area provide plenty of room for tools, crafts, or extra organization.
The fully fenced backyard is a standout feature. A freestanding gazebo creates a comfortable outdoor retreat for morning coffee or entertaining. The detached one-car garage adds covered parking and storage, and an additional side driveway offers extra off-street space.
Located just off Macklind Avenue, this home delivers exceptional lifestyle access. Enjoy easy proximity to local favorites like Russell’s, Cafe Nova, JJ Twigs, The Mack, Salvage Yard, and more—all just a short walk or bike ride away. Everyday conveniences such as Schnucks and Target, Francis Park, and schools are also close by.
A perfect blend of original charm and thoughtful upkeep, this home offers character, function, and long-term peace of mind. Homes with this level of care and floorplan flexibility are hard to come by. Whether you need space to grow or simply appreciate classic craftsmanship in a vibrant neighborhood, this one stands out.
Come see it in person—you’ll feel the pride of ownership the moment you walk through the door.
Closed
Listed by: Platinum Realty of St. Louis • Leo J Berhorst • 314-604-4304
Bought with: Keller Williams Realty St. Louis
Price Unknown
5406 Goethe Ave, Saint Louis, MO 63109
4beds
2,346sqft
Single Family Residence
Built in 1926
4,199 Square Feet Lot
$457,900 Zestimate®
$--/sqft
$2,628 Estimated rent
Home value
$457,900
$417,000 - $504,000
$2,628/mo
Zestimate® history
Owner options
List your home for rent
$2,628/mo
Rent Zestimate®
Find your next renter with Zillow Rental Manager. Plus, with online applications, you can quickly screen prospective tenants – for free.
$2,628/mo
Rent Zestimate®
Refinance and save
Refinancing to a lower rate could help reduce your monthly payments and save thousands over the life of the loan.
Explore your selling options
Work with a Zillow partner agent
Leverage their expertise and Zillow's premium Showcase listings to get your home seen by more buyers.
Get startedList with your own agent
Get your home in front of millions of buyers by listing it on Zillow.
Learn how to do itSell it yourself
Take full control of how buyers see your home on Zillow by listing For Sale by Owner (FSBO).
List your homeWhat's special
Fully fenced backyardFreestanding gazeboInviting front porchDetached one-car garageThoughtfully chosen light fixturesFinished lower levelPolished hardwood floors
Zillow last checked:
Listing updated:
Listed by:
Leo J Berhorst 314-604-4304,
Platinum Realty of St. Louis
Bought with:
Connie Eads, 2007002413
Keller Williams Realty St. Louis
Source: MARIS,MLS#: 25067826 Originating MLS: St. Louis Association of REALTORS
Originating MLS: St. Louis Association of REALTORSFacts & features
Interior
Bedrooms & bathrooms
- Bedrooms: 4
- Bathrooms: 3
- Full bathrooms: 3
- Main level bathrooms: 1
- Main level bedrooms: 1
Bedroom
- Features: Floor Covering: Carpeting
- Level: Main
- Area: 108
- Dimensions: 9x12
Bedroom 2
- Features: Floor Covering: Wood
- Level: Upper
- Area: 156
- Dimensions: 13x12
Bedroom 3
- Features: Floor Covering: Wood
- Level: Upper
- Area: 110
- Dimensions: 10x11
Bedroom 4
- Features: Floor Covering: Wood
- Level: Upper
- Area: 88
- Dimensions: 11x8
Bathroom
- Features: Floor Covering: Ceramic Tile
- Level: Main
- Area: 42
- Dimensions: 6x7
Bathroom 2
- Features: Floor Covering: Ceramic Tile
- Level: Upper
- Area: 35
- Dimensions: 5x7
Bathroom 3
- Features: Floor Covering: Ceramic Tile
- Level: Lower
- Area: 84
- Dimensions: 12x7
Dining room
- Features: Floor Covering: Wood
- Level: Main
- Area: 168
- Dimensions: 14x12
Family room
- Features: Floor Covering: Carpeting
- Level: Lower
- Area: 231
- Dimensions: 21x11
Kitchen
- Features: Floor Covering: Ceramic Tile
- Level: Main
- Area: 140
- Dimensions: 14x10
Living room
- Features: Floor Covering: Wood
- Level: Main
- Area: 180
- Dimensions: 15x12
Sitting room
- Features: Floor Covering: Carpeting
- Level: Lower
- Area: 168
- Dimensions: 14x12
Heating
- Forced Air, Radiant
Cooling
- Ceiling Fan(s), Central Air, Wall/Window Unit(s)
Appliances
- Included: Dishwasher, Microwave, Free-Standing Gas Oven, Range Hood, Free-Standing Gas Range, Washer, Washer/Dryer, Gas Water Heater
- Laundry: In Basement
Features
- Cedar Closet(s), Ceiling Fan(s), Crown Molding, Eat-in Kitchen, Entrance Foyer, High Ceilings, Historic Millwork, Laminate Counters, Natural Woodwork, Pantry, Tub, Walk-In Closet(s), Walk-In Pantry, Workshop/Hobby Area
- Flooring: Carpet, Ceramic Tile, Hardwood
- Windows: Plantation Shutters, Skylight(s)
- Basement: Finished
- Has fireplace: No
Interior area
- Total structure area: 2,346
- Total interior livable area: 2,346 sqft
- Finished area above ground: 1,754
- Finished area below ground: 592
Property
Parking
- Total spaces: 1
- Parking features: Additional Parking, Alley Access, Driveway, Garage, Garage Door Opener, Off Street
- Garage spaces: 1
- Has uncovered spaces: Yes
Features
- Levels: Two
- Patio & porch: Covered, Other
- Fencing: Back Yard,Chain Link
Lot
- Size: 4,199 Square Feet
- Dimensions: 35 x 120
- Features: Back Yard, Front Yard, Level, Natural Foliage
Details
- Additional structures: Gazebo
- Parcel number: 58320002800
- Special conditions: Standard
Construction
Type & style
- Home type: SingleFamily
- Architectural style: Craftsman
- Property subtype: Single Family Residence
Materials
- Brick, Vinyl Siding
- Foundation: Stone
- Roof: Architectural Shingle
Condition
- Year built: 1926
Utilities & green energy
- Electric: Ameren
- Sewer: Public Sewer
- Water: Public
- Utilities for property: Cable Connected, Electricity Connected, Natural Gas Connected, Phone Available, Sewer Connected, Water Connected
Community & HOA
Community
- Security: Carbon Monoxide Detector(s), Smoke Detector(s)
- Subdivision: Kingshighway Add
HOA
- Has HOA: No
Location
- Region: Saint Louis
Financial & listing details
- Tax assessed value: $43,130
- Annual tax amount: $3,187
- Date on market: 10/7/2025
- Cumulative days on market: 12 days
- Listing terms: Cash,Conventional,FHA,VA Loan
- Ownership: Private
- Electric utility on property: Yes
- Road surface type: Asphalt
Price history
| Date | Event | Price |
|---|---|---|
| 11/21/2025 | Sold | -- |
Source:  MARIS #25067826 Report a problem MARIS #25067826 Report a problem | ||
| 10/19/2025 | Pending sale | $369,000$157/sqft |
Source: MARIS #25067826 Report a problem | ||
| 10/7/2025 | Listed for sale | $369,000$157/sqft |
Source: MARIS #25067826 Report a problem | ||
Public tax history
| Year | Property taxes | Tax assessment |
|---|---|---|
| 2025 | $3,481 +9.2% | $43,130 +13.8% |
| 2024 | $3,187 +4.7% | $37,890 |
| 2023 | $3,044 +3.3% | $37,890 +7.3% |
| 2022 | $2,947 +0.1% | $35,310 |
| 2021 | $2,943 +11.1% | $35,310 +10% |
| 2020 | $2,649 | $32,110 |
| 2019 | $2,649 | $32,110 +9.3% |
| 2018 | $2,649 +5.9% | $29,370 |
| 2017 | $2,501 +20.5% | $29,370 +20.2% |
| 2016 | $2,076 +10.3% | $24,430 |
| 2015 | $1,882 +3.7% | $24,430 |
| 2014 | $1,815 | $24,430 +3.7% |
| 2013 | $1,815 | $23,560 -6.5% |
| 2012 | -- | $25,200 |
| 2011 | -- | $25,200 |
| 2010 | -- | $25,200 -0.6% |
| 2009 | $1,714 +3.5% | $25,360 |
| 2008 | $1,656 | $25,360 -5.3% |
| 2007 | $1,656 | $26,770 |
| 2006 | $1,656 +1% | $26,770 +14.9% |
| 2005 | $1,639 +21.1% | $23,290 +28.2% |
| 2004 | $1,354 +3% | $18,160 |
| 2003 | $1,315 +23.6% | $18,160 +27.3% |
| 2002 | $1,064 | $14,270 |
| 2001 | -- | $14,270 +16.3% |
| 2000 | -- | $12,270 |
Find assessor info on the county website
Neighborhood: Princeton Heights
Nearby homes
- $200,500-- bd1 ba1k sqft5400 Goethe Ave, Saint Louis, MO 63109Off Market
- $200,100-- bd1 ba1.1k sqft5410 Goethe Ave, Saint Louis, MO 63109Off Market
- $251,4002 bd1 ba1.2k sqft5414 Goethe Ave, Saint Louis, MO 63109Off Market
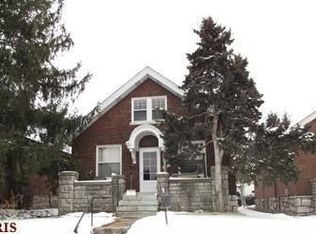
- $237,200-- bd1 ba1.1k sqft5416 Goethe Ave, Saint Louis, MO 63109Off Market
- $--4 bd2 ba2.1k sqft5190 Goethe Ave, Saint Louis, MO 63109Sold
- $262,1004 bd2 ba1.4k sqft5407 Milentz Ave, Saint Louis, MO 63109Off Market
- $246,400-- bd1 ba1.6k sqft5401 Milentz Ave, Saint Louis, MO 63109Off Market
- $266,100-- bd1 ba2.3k sqft5418 Goethe Ave, Saint Louis, MO 63109Off Market
Nearby schools
GreatSchools rating
- 4/10Buder Elementary SchoolGrades: PK-5Distance: 0.7 mi
- 3/10Long Middle Community Ed. CenterGrades: 6-8Distance: 1 mi
- 1/10Roosevelt High SchoolGrades: 9-12Distance: 3 mi
Schools provided by the listing agent
- Elementary: Buder Elem.
- Middle: Long Middle Community Ed. Center
- High: Roosevelt High
Source: MARIS. This data may not be complete. We recommend contacting the local school district to confirm school assignments for this home.
Get a cash offer in 3 minutes
Find out how much your home could sell for in as little as 3 minutes with a no-obligation cash offer.
Estimated market value
$457,900
Get a cash offer in 3 minutes
Find out how much your home could sell for in as little as 3 minutes with a no-obligation cash offer.
Estimated market value
$457,900
- Missouri
- Saint Louis City
- Saint Louis
- 63109
- Princeton Heights
- 5406 Goethe Ave
