Gunbarrel Delight with DISTINCTIVE FLOOR PLAN! Enjoy neighborhood summer nights, week-end back yard BBQs, or cozy days by the fireplace in this Spacious, Sprawling, Remodeled Ranch home with VAULTED CEILINGS and room for all with 5 beds/4 baths on a 1/4 acre lot! You'll love the open floor plan as you entertain friends and family from the kitchen while they sit bar top looking over the lovely landscaped backyard, chat by the family room fireplace, or gather downstairs with vaulted ceilings for games, sports or a home gym. South facing deck great for entertaining. Walk to the neighborhood Park, bike on the LoBo trail that's steps away, or ride to Avery Brewing Company. Minutes to Boulder. Tons of storage room in the oversized 2+ car garage and in big closets throughout with new closet doors. Very Low Energy Bills are a Big Bonus! All new: Sparkling Kitchen, Fabulous Floors, Roof, Windows, High Efficiency Furnace & Water Heater, AC, Lighting, Appliances, Stair Railing, Washer/Dryer, Too Much to list. Open, Clean, Bright, Uncluttered, and move-in ready ~This is the one you've been hoping for. Newer Roof is Southern-facing and ready for solar. ONE OF A KIND CUSTOM HOME. Recently Appraised at $975K!
Sold for $820,000
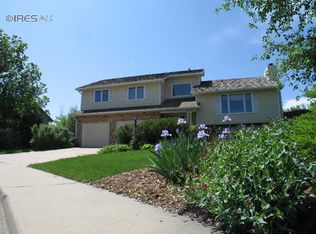
Street View
$820,000
5406 Gunbarrel Cir, Longmont, CO 80503
5beds
3,504sqft
Single Family Residence
Built in 1987
10,379 Square Feet Lot
$1,114,500 Zestimate®
$234/sqft
$5,596 Estimated rent
Home value
$1,114,500
$1.01M - $1.23M
$5,596/mo
Zestimate® history
Owner options
List your home for rent
$5,596/mo
Rent Zestimate®
Find your next renter with Zillow Rental Manager. Plus, with online applications, you can quickly screen prospective tenants – for free.
$5,596/mo
Rent Zestimate®
Refinance and save
$4,717/mo
Est. payment
Refinancing to a lower rate could help reduce your monthly payments and save thousands over the life of the loan.
$4,717/mo
Est. payment
Explore your selling options
Work with a Zillow partner agent
Leverage their expertise and Zillow's premium Showcase listings to get your home seen by more buyers.
Get startedList with your own agent
Get your home in front of millions of buyers by listing it on Zillow.
Learn how to do itSell it yourself
Take full control of how buyers see your home on Zillow by listing For Sale by Owner (FSBO).
List your homeWhat's special
Zillow last checked:
Listing updated:
Listed by:
Barb Passalacqua 303-974-5005,
RE/MAX Elevate,
The Kalinski Team 303-415-2268,
RE/MAX Elevate
Bought with:
Bob Bell, 040015837
Milehiproperty
Source: IRES as distributed by MLS GRID,MLS#: 995942
Facts & features
Interior
Bedrooms & bathrooms
- Bedrooms: 5
- Bathrooms: 4
- 3/4 bathrooms: 3
- 1/2 bathrooms: 1
- Main level bathrooms: 3
Primary bedroom
- Description: Carpet
- Features: Half Primary Bath
- Level: Main
- Area: 221 Square Feet
- Dimensions: 13 x 17
Bedroom 2
- Description: Carpet
- Level: Main
- Area: 182 Square Feet
- Dimensions: 13 x 14
Bedroom 3
- Description: Luxury Vinyl
- Level: Lower
- Area: 168 Square Feet
- Dimensions: 12 x 14
Bedroom 4
- Description: Luxury Vinyl
- Level: Lower
- Area: 132 Square Feet
- Dimensions: 11 x 12
Bedroom 5
- Description: Luxury Vinyl
- Level: Lower
- Area: 104 Square Feet
- Dimensions: 13 x 8
Dining room
- Description: Luxury Vinyl
- Level: Main
- Area: 154 Square Feet
- Dimensions: 11 x 14
Family room
- Description: Luxury Vinyl
- Level: Main
- Area: 315 Square Feet
- Dimensions: 15 x 21
Kitchen
- Description: Tile
- Level: Main
- Area: 168 Square Feet
- Dimensions: 12 x 14
Laundry
- Description: Luxury Vinyl
- Level: Main
- Area: 12 Square Feet
- Dimensions: 2 x 6
Living room
- Description: Luxury Vinyl
- Level: Main
- Area: 276 Square Feet
- Dimensions: 12 x 23
Recreation room
- Description: Luxury Vinyl
- Level: Lower
- Area: 338 Square Feet
- Dimensions: 13 x 26
Heating
- Heat Pump
Cooling
- Ceiling Fan(s)
Appliances
- Included: Electric Range, Dishwasher, Refrigerator, Washer, Dryer, Disposal
- Laundry: Washer/Dryer Hookup
Features
- Separate Dining Room, Cathedral Ceiling(s), Open Floorplan, Walk-In Closet(s)
- Windows: Skylight(s), Window Coverings, Bay or Bow Window
- Basement: Full,Built-In Radon,Sump Pump
- Has fireplace: Yes
- Fireplace features: Gas, Gas Log, Living Room
Interior area
- Total structure area: 2,172
- Total interior livable area: 3,504 sqft
- Finished area above ground: 2,172
Property
Parking
- Total spaces: 2
- Parking features: Oversized
- Attached garage spaces: 2
- Details: Attached
Features
- Levels: One
- Stories: 1
- Patio & porch: Patio, Deck
- Exterior features: Sprinkler System
- Fencing: Fenced,Wood
- Has view: Yes
- View description: Hills
Lot
- Size: 10,379 Square Feet
- Features: Level, Unincorporated, Paved, Curbs, Gutters, Sidewalks
Details
- Parcel number: R0072751
- Zoning: RED
- Special conditions: Private Owner
Construction
Type & style
- Home type: SingleFamily
- Architectural style: Legal Conforming,Contemporary
- Property subtype: Single Family Residence
Materials
- Frame, Brick
- Roof: Composition
Condition
- New construction: No
- Year built: 1987
Utilities & green energy
- Electric: Xcel
- Gas: Xcel
- Sewer: Public Sewer
- Water: City
- Utilities for property: Natural Gas Available, Electricity Available, High Speed Avail
Green energy
- Energy efficient items: Southern Exposure, Windows, Thermostat
Community & HOA
Community
- Subdivision: Gunbarrel Estates
HOA
- Has HOA: No
Location
- Region: Longmont
Financial & listing details
- Price per square foot: $234/sqft
- Tax assessed value: $957,600
- Annual tax amount: $4,727
- Date on market: 9/8/2023
- Electric utility on property: Yes
- Road surface type: Asphalt
Price history
| Date | Event | Price |
|---|---|---|
| 11/28/2023 | Sold | $820,000-3.4%$234/sqft |
Source:  IRES as distributed by MLS GRID #995942 Report a problem IRES as distributed by MLS GRID #995942 Report a problem | ||
| 11/8/2023 | Pending sale | $849,000$242/sqft |
Source:  REcolorado as distributed by MLS GRID #IR995942 Report a problem REcolorado as distributed by MLS GRID #IR995942 Report a problem | ||
| 9/29/2023 | Listed for sale | $849,000$242/sqft |
Source: IRES as distributed by MLS GRID #995942 Report a problem | ||
| 9/29/2023 | Pending sale | $849,000$242/sqft |
Source: REcolorado as distributed by MLS GRID #IR995942 Report a problem | ||
| 9/15/2023 | Price change | $849,000-1.8%$242/sqft |
Source: IRES as distributed by MLS GRID #995942 Report a problem | ||
| 9/8/2023 | Listed for sale | $865,000-3.4%$247/sqft |
Source: REcolorado as distributed by MLS GRID #IR995942 Report a problem | ||
| 8/30/2023 | Listing removed | -- |
Source: IRES as distributed by MLS GRID #993161 Report a problem | ||
| 7/28/2023 | Listed for sale | $895,000+23.4%$255/sqft |
Source: IRES as distributed by MLS GRID #993161 Report a problem | ||
| 4/30/2021 | Sold | $725,000+168.5%$207/sqft |
Source: IRES as distributed by MLS GRID #961438 Report a problem | ||
| 3/4/1999 | Sold | $270,000+15.4%$77/sqft |
Source: Public Record Report a problem | ||
| 7/3/1996 | Sold | $234,000$67/sqft |
Source: Public Record Report a problem | ||
Public tax history
| Year | Property taxes | Tax assessment |
|---|---|---|
| 2025 | $6,094 +1.2% | $59,850 -1.2% |
| 2024 | $6,020 +27.4% | $60,562 -6.5% |
| 2023 | $4,727 +1.8% | $64,755 +51.6% |
| 2022 | $4,641 +1.9% | $42,722 -11.3% |
| 2021 | $4,556 | $48,170 +11.3% |
| 2020 | $4,556 +6.2% | $43,265 |
| 2019 | $4,292 | $43,265 +5% |
| 2018 | $4,292 | $41,191 -9.5% |
| 2017 | $4,292 +18.7% | $45,539 +26.3% |
| 2016 | $3,615 +4.7% | $36,051 +12.1% |
| 2015 | $3,452 -0.8% | $32,167 |
| 2014 | $3,481 +6.3% | $32,167 |
| 2013 | $3,274 +4.8% | $32,167 -4.2% |
| 2012 | $3,124 -1.9% | $33,591 |
| 2011 | $3,184 +1.6% | -- |
| 2010 | $3,135 +8.1% | $34,550 |
| 2009 | $2,900 +16.8% | $34,550 -6.8% |
| 2008 | $2,483 +13.7% | $37,080 |
| 2007 | $2,183 -2.1% | $37,080 +14.5% |
| 2006 | $2,229 -9.9% | $32,390 |
| 2005 | $2,475 +1.1% | $32,390 -5.6% |
| 2004 | $2,449 -7.1% | $34,310 -4.1% |
| 2003 | $2,635 +14.9% | $35,760 +11.8% |
| 2002 | $2,293 | $31,980 -90.8% |
| 2001 | -- | $349,500 |
Find assessor info on the county website
Neighborhood: Gunbarrel
Nearby homes
- $857,7004 bd3 ba2.3k sqft5400 Gunbarrel Cir, Longmont, CO 80503Off Market
- $856,9004 bd3 ba2.4k sqft5414 Gunbarrel Cir, Longmont, CO 80503Off Market

- $798,5004 bd2 ba1.4k sqft5407 Gunbarrel Cir, Longmont, CO 80503Off Market
- $989,8004 bd3 ba2.5k sqft5411 Gunbarrel Cir, Longmont, CO 80503Off Market

- $796,8004 bd2 ba1.8k sqft5420 Gunbarrel Cir, Longmont, CO 80503Off Market
- $1,157,9005 bd3 ba2.5k sqft5375 Desert Mountain Ct, Boulder, CO 80301Off Market
- $690,8003 bd1 ba1.4k sqft5433 Gunbarrel Cir, Longmont, CO 80503Off Market
- $794,2003 bd2 ba1.6k sqft5383 Gunbarrel Cir, Longmont, CO 80503Off Market
Nearby schools
GreatSchools rating
- 9/10Niwot Elementary SchoolGrades: PK-5Distance: 2.5 mi
- 3/10Sunset Middle SchoolGrades: 6-8Distance: 5.9 mi
- 9/10Niwot High SchoolGrades: 9-12Distance: 2.8 mi
Schools provided by the listing agent
- Elementary: Niwot
- Middle: Sunset Middle
- High: Niwot
Source: IRES as distributed by MLS GRID. This data may not be complete. We recommend contacting the local school district to confirm school assignments for this home.
Get a cash offer in 3 minutes
Find out how much your home could sell for in as little as 3 minutes with a no-obligation cash offer.
Estimated market value
$1,114,500
Get a cash offer in 3 minutes
Find out how much your home could sell for in as little as 3 minutes with a no-obligation cash offer.
Estimated market value
$1,114,500
- Colorado
- Boulder County
- Boulder
- 80503
- Gunbarrel
- 5406 Gunbarrel Cir
Nearby cities
Nearby neighborhoods
Nearby zip codes
Other Boulder Topics
