You need to see this one!!! Want a low interest rate?? We got ya! In Carriage Oaks, 1.3 acres, no behind neighbors, on a cul-de-sac, absolutely fantastic huge fenced in back yard, with fig, pecan, plum and peach trees. Already has a storage building. Large covered screened in back porch that is perfect for early morning or late evening solitude. This one owner, 2 story home has 4 bedrooms and 2 and one half baths, 2 large living rooms, one with a wet bar, a formal dining room and a breakfast room. Stairs has electric lift that the owner can have removed if not needed. Owner is giving $10,000 at closing, with an acceptable offer, that buyer can use for updating, repairs, closing costs, etc. This floor plan is great as it is, but if you are a little creative, ask the realtor for some additional updating ideas to make this one a real show stopper!
Sold
Price Unknown
5406 Hackney Cir, Bossier City, LA 71111
4beds
2,840sqft
Single Family Residence
Built in 1981
1.34 Acres Lot
$350,800 Zestimate®
$--/sqft
$2,759 Estimated rent
Home value
$350,800
$330,000 - $375,000
$2,759/mo
Zestimate® history
Owner options
List your home for rent
$2,759/mo
Rent Zestimate®
Find your next renter with Zillow Rental Manager. Plus, with online applications, you can quickly screen prospective tenants – for free.
$2,759/mo
Rent Zestimate®
Refinance and save
Refinancing to a lower rate could help reduce your monthly payments and save thousands over the life of the loan.
Explore your selling options
Work with a Zillow partner agent
Leverage their expertise and Zillow's premium Showcase listings to get your home seen by more buyers.
Get startedList with your own agent
Get your home in front of millions of buyers by listing it on Zillow.
Learn how to do itSell it yourself
Take full control of how buyers see your home on Zillow by listing For Sale by Owner (FSBO).
List your homeWhat's special
Wet barFormal dining roomBreakfast room
Zillow last checked:
Listing updated:
Listed by:
Mary Jo Gray 0995687380 318-747-5411,
Coldwell Banker Apex, REALTORS 318-747-5411
Bought with:
Carla Hildebrand
Diamond Realty & Associates
Source: NTREIS,MLS#: 20475457
Facts & features
Interior
Bedrooms & bathrooms
- Bedrooms: 4
- Bathrooms: 3
- Full bathrooms: 2
- 1/2 bathrooms: 1
Primary bedroom
- Features: En Suite Bathroom
- Level: Second
- Dimensions: 1 x 1
Dining room
- Level: First
- Dimensions: 1 x 1
Living room
- Features: Built-in Features, Fireplace
- Level: First
- Dimensions: 1 x 1
Heating
- Central, Natural Gas
Cooling
- Central Air
Appliances
- Included: Dishwasher, Electric Cooktop, Electric Oven, Disposal, Trash Compactor
- Laundry: Laundry in Utility Room
Features
- Wet Bar, Built-in Features, Decorative/Designer Lighting Fixtures, Walk-In Closet(s)
- Flooring: Carpet, Ceramic Tile
- Has basement: No
- Number of fireplaces: 1
- Fireplace features: Den, Gas Log
Interior area
- Total interior livable area: 2,840 sqft
Property
Parking
- Total spaces: 2
- Parking features: Door-Single
- Attached garage spaces: 2
Accessibility
- Accessibility features: Accessible Full Bath, Stair Lift
Features
- Levels: Two
- Stories: 2
- Patio & porch: Covered
- Exterior features: Storage
- Pool features: Pool
Lot
- Size: 1.34 Acres
- Features: Acreage, Landscaped, Few Trees
Details
- Parcel number: 123328
Construction
Type & style
- Home type: SingleFamily
- Architectural style: Traditional,Detached
- Property subtype: Single Family Residence
Materials
- Foundation: Slab
- Roof: Shingle
Condition
- Year built: 1981
Utilities & green energy
- Sewer: Public Sewer
- Water: Public
- Utilities for property: Electricity Available, Electricity Connected, Sewer Available, Water Available
Community & HOA
Community
- Subdivision: Carriage Oaks
HOA
- Has HOA: No
Location
- Region: Bossier City
Financial & listing details
- Tax assessed value: $324,606
- Annual tax amount: $987
- Date on market: 11/15/2023
- Cumulative days on market: 61 days
- Electric utility on property: Yes
Price history
| Date | Event | Price |
|---|---|---|
| 2/16/2024 | Sold | -- |
Source: NTREIS #20475457 Report a problem | ||
| 1/15/2024 | Pending sale | $325,000$114/sqft |
Source: NTREIS #20475457 Report a problem | ||
| 12/14/2023 | Price change | $325,000-4.4%$114/sqft |
Source: NTREIS #20475457 Report a problem | ||
| 11/15/2023 | Listed for sale | $340,000$120/sqft |
Source: NTREIS #20475457 Report a problem | ||
Public tax history
| Year | Property taxes | Tax assessment |
|---|---|---|
| 2025 | $3,160 -1% | $32,461 |
| 2024 | $3,192 +132.8% | $32,461 +94.1% |
| 2023 | $1,371 +0.5% | $16,720 |
| 2022 | $1,365 | $16,720 |
| 2021 | $1,365 | $16,720 |
| 2020 | $1,365 -2% | $16,720 |
| 2019 | $1,393 -37% | $16,720 |
| 2018 | $2,210 +465.9% | $16,720 |
| 2017 | $391 +1.9% | $16,720 |
| 2016 | $383 | $16,720 |
| 2015 | $383 +0.7% | $16,720 |
| 2014 | $380 -69.7% | $16,720 |
| 2013 | $1,255 0% | $16,720 |
| 2012 | $1,255 +1% | $16,720 |
| 2011 | $1,243 +1.6% | $16,720 |
| 2010 | $1,224 | $16,720 |
Find assessor info on the county website
Neighborhood: 71111
Nearby homes
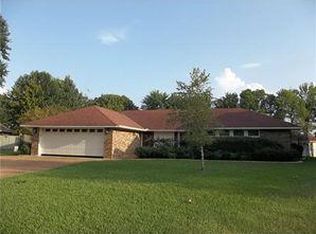
- $374,6004 bd2 ba2.4k sqft5404 Hackney Cir, Bossier City, LA 71111Off Market
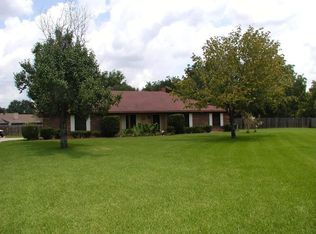
- $476,3004 bd3 ba2.6k sqft5405 Hackney Cir, Bossier City, LA 71111Off Market
- $293,7004 bd3 ba2.4k sqft5402 Hackney Cir, Bossier City, LA 71111Off Market
- $312,1004 bd2 ba2k sqft5403 Hackney Cir, Bossier City, LA 71111Off Market
- $339,4004 bd2 ba2.3k sqft1908 Landau Ln, Bossier City, LA 71111Off Market
- $292,5004 bd2 ba2.1k sqft1912 Landau Ln, Bossier City, LA 71111Off Market
- $281,8003 bd2 ba1.9k sqft1910 Landau Ln, Bossier City, LA 71111Off Market
- $425,0004 bd3 ba2.7k sqft5404 Coach Rd, Bossier City, LA 71111For Sale
Nearby schools
GreatSchools rating
- 7/10W.T. Lewis Elementary SchoolGrades: K-5Distance: 1.4 mi
- 6/10Cope Middle SchoolGrades: 6-8Distance: 1.4 mi
- 8/10Airline High SchoolGrades: 8-12Distance: 3.4 mi
Schools provided by the listing agent
- Elementary: Bossier ISD schools
- Middle: Bossier ISD schools
- High: Bossier ISD schools
- District: Bossier PSB
Source: NTREIS. This data may not be complete. We recommend contacting the local school district to confirm school assignments for this home.
Sell for more on Zillow
Get a Zillow Showcase℠ listing at no additional cost and you could sell for .
$350,800
2% more
+$7,016
With Zillow Showcase(estimated)
$357,816
Sell for more on Zillow
Get a Zillow Showcase℠ listing at no additional cost and you could sell for .
$350,800
2% more
+$7,016
With Zillow Showcase(estimated)
$357,816
- Louisiana
- Bossier Parish
- Bossier City
- 71111
- 5406 Hackney Cir
