Welcome to your dream home, where modern elegance meets comfort and convenience. This stunning residence boasts an open floorplan that creates a seamless flow throughout, making it perfect for both everyday living and entertaining. The heart of this home is the beautifully designed kitchen, which offers views of the large private backyard and the impressive two-story family room. Whether you're preparing a meal or enjoying your morning coffee, the connection to the outdoor space brings a sense of tranquility to your daily routine. The home features upgraded flooring and lighting throughout, adding a touch of sophistication to every room. The peace of mind that comes with a new roof and new HVAC systems ensures your comfort year-round. The full finished basement is a true entertainer's delight, complete with a theater room that promises countless movie nights and gatherings. The expansive private half acre lot is a rare find, offering a backyard shaded by mature trees, a charming stone fire pit, and large double decks that extend your living space from both the main and basement levels. These outdoor areas are perfect for hosting summer barbecues or simply enjoying the serene surroundings. Located in a prime area, this home is just minutes away from shopping, restaurants, and major highways, making your daily commute a breeze. Additionally, you're close to the airport, amphitheater, and various green spaces, ensuring that you're never far from entertainment, culture, and nature.
Closed
$560,000
5406 Herron Dr SW, Atlanta, GA 30349
4beds
2,611sqft
Single Family Residence
Built in 2004
0.54 Acres Lot
$425,900 Zestimate®
$214/sqft
$2,946 Estimated rent
Home value
$425,900
$392,000 - $460,000
$2,946/mo
Zestimate® history
Owner options
List your home for rent
$2,946/mo
Rent Zestimate®
Find your next renter with Zillow Rental Manager. Plus, with online applications, you can quickly screen prospective tenants – for free.
$2,946/mo
Rent Zestimate®
Refinance and save
$4,721/mo
Est. payment
Refinancing to a lower rate could help reduce your monthly payments and save thousands over the life of the loan.
$4,721/mo
Est. payment
Explore your selling options
Work with a Zillow partner agent
Leverage their expertise and Zillow's premium Showcase listings to get your home seen by more buyers.
Get startedList with your own agent
Get your home in front of millions of buyers by listing it on Zillow.
Learn how to do itSell it yourself
Take full control of how buyers see your home on Zillow by listing For Sale by Owner (FSBO).
List your homeWhat's special
Zillow last checked:
Listing updated:
Listed by:
Daniel Frankson 404-808-4867,
Engel & Völkers Atlanta
Bought with:
Adelyn Bartlett, 311401
Compass
Source: GAMLS,MLS#: 10361092
Facts & features
Interior
Bedrooms & bathrooms
- Bedrooms: 4
- Bathrooms: 4
- Full bathrooms: 3
- 1/2 bathrooms: 1
Rooms
- Room types: Family Room, Game Room, Laundry, Media Room, Other
Dining room
- Features: Separate Room
Kitchen
- Features: Breakfast Area, Breakfast Room, Kitchen Island, Pantry, Solid Surface Counters
Heating
- Central, Forced Air, Zoned
Cooling
- Ceiling Fan(s), Central Air, Zoned
Appliances
- Included: Dishwasher, Disposal, Ice Maker, Microwave, Other, Oven/Range (Combo), Stainless Steel Appliance(s)
- Laundry: Other
Features
- Double Vanity, Separate Shower, Soaking Tub, Tile Bath, Tray Ceiling(s), Entrance Foyer, Walk-In Closet(s)
- Flooring: Carpet, Tile, Vinyl
- Windows: Double Pane Windows
- Basement: Bath Finished,Daylight,Exterior Entry,Finished,Full,Interior Entry
- Attic: Pull Down Stairs
- Number of fireplaces: 1
- Fireplace features: Family Room, Gas Starter
- Common walls with other units/homes: No Common Walls
Interior area
- Total structure area: 2,611
- Total interior livable area: 2,611 sqft
- Finished area above ground: 2,611
- Finished area below ground: 0
Property
Parking
- Total spaces: 2
- Parking features: Attached, Garage, Garage Door Opener, Kitchen Level, Side/Rear Entrance
- Has attached garage: Yes
Features
- Levels: Two
- Stories: 2
- Patio & porch: Deck, Patio
- Exterior features: Garden, Other
- Waterfront features: No Dock Or Boathouse
- Body of water: None
Lot
- Size: 0.54 Acres
- Features: Corner Lot, Level, Other, Private
- Residential vegetation: Wooded
Details
- Parcel number: 09F390001752773
Construction
Type & style
- Home type: SingleFamily
- Architectural style: Brick 3 Side,Traditional
- Property subtype: Single Family Residence
Materials
- Brick, Other
- Roof: Composition
Condition
- Resale
- New construction: No
- Year built: 2004
Utilities & green energy
- Sewer: Public Sewer
- Water: Public
- Utilities for property: Cable Available, Electricity Available, High Speed Internet, Natural Gas Available, Phone Available, Sewer Available, Underground Utilities, Water Available
Community & HOA
Community
- Features: Clubhouse, Pool, Sidewalks, Street Lights, Tennis Court(s)
- Security: Carbon Monoxide Detector(s), Smoke Detector(s)
- Subdivision: Herron Creek
HOA
- Has HOA: Yes
- Services included: Maintenance Grounds, Management Fee, Reserve Fund, Security, Swimming, Tennis
- HOA fee: $1,035 annually
Location
- Region: Atlanta
Financial & listing details
- Price per square foot: $214/sqft
- Annual tax amount: $2,839
- Date on market: 8/19/2024
- Cumulative days on market: 3 days
- Listing agreement: Exclusive Right To Sell
- Listing terms: Cash,Conventional,FHA,Other,VA Loan
- Electric utility on property: Yes
Price history
| Date | Event | Price |
|---|---|---|
| 9/24/2024 | Sold | $560,000-4.3%$214/sqft |
Source:  GAMLS #10361092 Report a problem GAMLS #10361092 Report a problem | ||
| 8/29/2024 | Pending sale | $585,000$224/sqft |
Source: GAMLS #10361092 Report a problem | ||
| 8/23/2024 | Contingent | $585,000$224/sqft |
Source: GAMLS #10361092 Report a problem | ||
| 8/19/2024 | Listed for sale | $585,000$224/sqft |
Source:  FMLS GA #7441416 Report a problem FMLS GA #7441416 Report a problem | ||
Public tax history
Tax history is unavailable.
Neighborhood: 30349
Nearby homes
- $560,0004 bd3 ba2.6k sqft5406 Herron Dr, Atlanta, GA 30349Sold
- $452,7004 bd2 ba2.8k sqft5402 Herron Dr, Atlanta, GA 30349Off Market
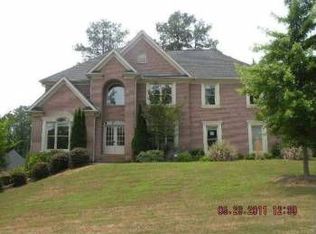
- $542,8006 bd4 ba4.7k sqft5407 Herron Dr, Atlanta, GA 30349Off Market

- $649,000-- bd-- ba-- sqft5407 Herron Dr SW, Atlanta, GA 30349Off Market
- $462,3004 bd3 ba3k sqft5403 Herron Dr, Atlanta, GA 30349Off Market
- $494,5004 bd2 ba3.5k sqft5411 Herron Dr, Atlanta, GA 30349Off Market
- $440,0004 bd3 ba2.5k sqft5399 Herron Dr, Atlanta, GA 30349Sold
- $440,0005 bd4 ba2.5k sqft5399 Herron Dr SW, Atlanta, GA 30349Sold
Nearby schools
GreatSchools rating
- 6/10Wolf Creek ElementaryGrades: PK-5Distance: 1.4 mi
- 6/10Sandtown Middle SchoolGrades: 6-8Distance: 3.7 mi
- 5/10Westlake High SchoolGrades: 9-12Distance: 3.1 mi
Schools provided by the listing agent
- Elementary: Wolf Creek
- Middle: Sandtown
- High: Westlake
Source: GAMLS. This data may not be complete. We recommend contacting the local school district to confirm school assignments for this home.
Get a cash offer in 3 minutes
Find out how much your home could sell for in as little as 3 minutes with a no-obligation cash offer.
Estimated market value
$425,900
Get a cash offer in 3 minutes
Find out how much your home could sell for in as little as 3 minutes with a no-obligation cash offer.
Estimated market value
$425,900
- Georgia
- Fulton County
- Atlanta
- 30349
- 5406 Herron Dr SW
