Welcome to effortless living in one of West Cobb's most desirable communities, Echo Mill in the Hillgrove School District! This impeccably cared for home blends smart design with luxurious upgrades, offering low maintenance and peace of mind. All HVAC systems replaced in November 2020 and the roof was replaced with a 30-year architectural shingle in 2019. Step from the charming covered front porch into a welcoming foyer that opens to the dining room and separate office/bonus room. The kitchen is outfitted with white cabinetry, pantry, stainless steel appliances, tile backsplash and a spacious stone peninsula. Just off the kitchen is the heart of the home, an expansive family room featuring a cozy stone fireplace, oversized windows, hardwood floors, freshly painted walls/ceilings and an abundance of natural light. The eat-in dining area boasts floor-to-ceiling windows overlooking the freshly stained deck and beautifully landscaped private back yard. The formal dining room comfortably accommodates an eight person table. Retreat to the expanded primary suite featuring tray ceilings, ample space for a sitting area or reading nook, and a walk-in closet. The spa like en-suite bathroom includes a double vanity, vaulted ceilings, a soaking tub and separate shower. The three guest bedrooms are freshly paint with generous closet space and New Carpet. The upstairs guest bedrooms share a spacious full bathroom. The large, finished daylight basement features a large living room area, a spacious bedroom, a full bathroom and a finished bonus room. The backyard offers privacy with an oversized deck, level yard, ample trees and full fencing. The Echo Mill Amenities include two pools, tennis courts, nature trails, playground, soccer field, two clubhouses, sidewalks, and streetlights! Conveniently located near shopping, dining, parks, and top rated schools.
Closed
Zillow last checked:
Listing updated:
Bought with:
Shaunette Young, 344563
Real Broker, LLC
Source: GAMLS,MLS#: 10788450
Price history
| Date | Event | Price |
|---|---|---|
| 8/24/2026 | Sold | $550,000$175/sqft |
Source:  GAMLS #10788450 Report a problem GAMLS #10788450 Report a problem | ||
| 7/30/2026 | Pending sale | $550,000$175/sqft |
Source: GAMLS #10788450 Report a problem | ||
| 6/18/2026 | Listed for sale | $550,000-4.3%$175/sqft |
Source:  FMLS GA #7790392 Report a problem FMLS GA #7790392 Report a problem | ||
| 6/12/2026 | Listing removed | $575,000$183/sqft |
Source: GAMLS #10732042 Report a problem | ||
| 4/14/2026 | Listed for sale | $575,000$183/sqft |
Source: FMLS GA #7749641 Report a problem | ||
Nearby homes
- $512,3004 bd3 ba2.8k sqft5408 Hunting Pine Dr, Powder Springs, GA 30127Off Market
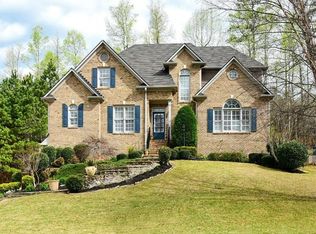
- $505,1004 bd2 ba2.6k sqft5404 Hunting Pine Dr, Powder Springs, GA 30127Off Market
- $575,0006 bd4 ba2.7k sqft5407 Hunting Pine Dr, Powder Springs, GA 30127Off Market
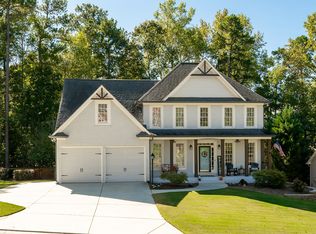
- $544,0004 bd3 ba2.4k sqft5385 Fawn Meadow Ln, Powder Springs, GA 30127Off Market
Get a cash offer in 3 minutes
Find out how much your home could sell for in as little as 3 minutes with a no-obligation cash offer.
Estimated market value
$548,400
