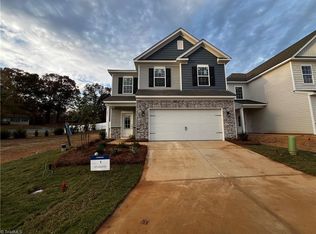
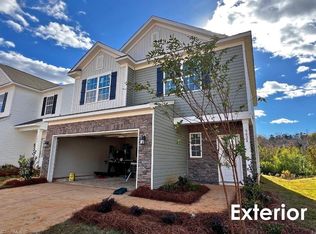
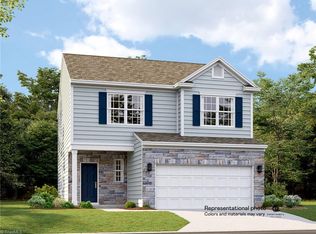
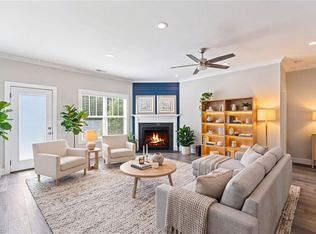
The last home in Reynolds Crossing! Designed for both everyday living and effortless entertaining, this beautiful two-story home features a bright, open-concept layout with a spacious Great Room flowing seamlessly into the well-appointed kitchen, complete with a center island and adjacent breakfast nook. The breakfast area opens to a private patio, creating the perfect space for indoor-outdoor living. Upstairs, a versatile loft offers additional living space, while two secondary bedrooms and a serene owner's suite provide comfort and privacy for all [estimated completion Oct. '26]
Pending
$371,859
5406 Hydrangea St, Winston Salem, NC 27104
3beds
2,023sqft
Stick/Site Built, Residential, Single Family Residence
Built in 2026
0.1 Acres Lot
$-- Zestimate®
$--/sqft
$55/mo HOA
What's special
Private patioAdjacent breakfast nookWell-appointed kitchenCenter islandBright open-concept layoutSpacious great roomTwo secondary bedrooms
- 68 days
- 48
- 2
Zillow last checked:
Listing updated:
Listed by:
Jordan Myrick 336-817-9305,
Lennar Corp Sales,
Brian Woods 760-717-5507,
Lennar Corp Sales
Source: Triad MLS,MLS#: 1227484
Facts & features
Interior
Bedrooms & bathrooms
- Bedrooms: 3
- Bathrooms: 3
- Full bathrooms: 2
- 1/2 bathrooms: 1
- Main level bathrooms: 1
Primary bedroom
- Level: Second
- Dimensions: 14 x 12.83
Bedroom 2
- Level: Second
- Dimensions: 11.58 x 11.08
Bedroom 3
- Level: Second
- Dimensions: 11.58 x 12.92
Breakfast
- Level: Main
- Dimensions: 13.42 x 11
Kitchen
- Level: Main
- Dimensions: 9.67 x 15.67
Living room
- Level: Main
- Dimensions: 17.17 x 15.67
Loft
- Level: Second
- Dimensions: 11.08 x 11.08
Heating
- Heat Pump, Electric
Cooling
- Central Air
Appliances
- Included: Dishwasher, Disposal, Free-Standing Range, Electric Water Heater
- Laundry: Laundry Room
Features
- Dead Bolt(s), Kitchen Island, Pantry
- Flooring: Carpet, Engineered Hardwood
- Has basement: No
- Has fireplace: No
Interior area
- Total structure area: 2,023
- Total interior livable area: 2,023 sqft
- Finished area above ground: 2,023
Property
Parking
- Total spaces: 2
- Parking features: Driveway, Garage, Garage Door Opener, Attached
- Attached garage spaces: 2
- Has uncovered spaces: Yes
Features
- Levels: Two
- Stories: 2
- Patio & porch: Porch
- Pool features: None
Lot
- Size: 0.1 Acres
- Features: City Lot, Corner Lot, Subdivided, Subdivision
Details
- Parcel number: 5895259114
- Zoning: RS9S
- Special conditions: Owner Sale
Construction
Type & style
- Home type: SingleFamily
- Property subtype: Stick/Site Built, Residential, Single Family Residence
Materials
- Stone, Vinyl Siding
- Foundation: Slab
Condition
- New Construction
- New construction: Yes
- Year built: 2026
Utilities & green energy
- Sewer: Public Sewer
- Water: Public
Community & HOA
Community
- Security: Carbon Monoxide Detector(s)
- Subdivision: La Reynolds
HOA
- Has HOA: Yes
- HOA fee: $165 quarterly
Location
- Region: Winston Salem
Financial & listing details
- Date on market: 7/12/2026
- Cumulative days on market: 68 days
- Listing agreement: Exclusive Right To Sell
- Listing terms: Cash,Conventional,FHA,VA Loan
Estimated market value
Not available
Estimated sales range
Not available
Not available
Price history
| Date | Event | Price |
|---|---|---|
| 8/10/2026 | Pending sale | $371,859 |
Source:  Triad MLS #1227484 Report a problem Triad MLS #1227484 Report a problem | ||
| 6/9/2026 | Listed for sale | $371,859$184/sqft |
Source:  Lennar Homes Report a problem Lennar Homes Report a problem | ||
Public tax history
Tax history is unavailable.
Monthly payment
Est. payment
Payment breakdown
Explore the cost of this home by adjusting the details. Changes won't be saved.Climate risks
Neighborhood: 27104
Nearby schools
Schools provided by the listing agent
- Elementary: Meadowlark
- Middle: Meadowlark
- High: Reagan
Source: Triad MLS. This data may not be complete. We recommend contacting the local school district to confirm school assignments for this home.
Similar homes
- $366,9004 bd3 ba1.8k sqft1046 Jonestown Rd, Winston Salem, NC 27103New Construction
 Triad MLS
 - $425,0005 bd3 ba2.3k sqft78 Robinhood Cir, Winston Salem, NC 27106For Sale
 MLS ID #1230431, Renea Burgess. Triad MLS
 - $369,9994 bd3 ba2.4k sqft2205 Ever Chase Ct, Winston Salem, NC 27103For Sale
 MLS ID #1226052, Steven Montgomery. Triad MLS
 - $399,9004 bd3 ba2.8k sqft4074 Medina Ct, Pfafftown, NC 27040For Sale
 MLS ID #1229987, Angela Lucas-Williams. Triad MLS
 - $399,9003 bd3 ba2k sqft1920 Wild Rosewood Way, Winston Salem, NC 27103For SaleMLS ID #1219738, Kristin Bennett Wooten. Triad MLS
- $363,9003 bd3 ba1.8k sqft3411 Robindale Dr, Winston Salem, NC 27107New ConstructionTriad MLS
- $375,1503 bd3 ba2k sqft2962 Flat Rock Dr, Winston Salem, NC 27127New ConstructionTriad MLS
- $373,9003 bd3 ba2k sqft3453 Robindale Dr, Winston Salem, NC 27107New ConstructionTriad MLS
- $429,4654 bd3 ba2.6k sqft2969 Flat Rock Dr, Winston Salem, NC 27127New ConstructionTriad MLS
- $335,0003 bd3 ba2.2k sqft1843 Gatehouse View Dr, Winston Salem, NC 27127For SaleMLS ID #1229341, Amanda Greene. Triad MLS
- $369,9003 bd3 ba1.8k sqft3416 Robindale Dr, Winston Salem, NC 27107New ConstructionTriad MLS
- $365,9003 bd3 ba1.8k sqft3410 Robindale Dr, Winston Salem, NC 27107New ConstructionTriad MLS
- $349,9003 bd3 ba1.9k sqft4568 Wallburg Rd, Winston Salem, NC 27107New ConstructionMLS ID #1218566, Jodi Lee Tate. Triad MLS
- $295,0003 bd3 ba1.7k sqft3708 Wabash Blvd, Winston Salem, NC 27106New ConstructionMLS ID #1226909, Mason Norwood. Triad MLS
- $363,9004 bd3 ba2k sqft3441 Robindale Dr, Winston Salem, NC 27107New ConstructionTriad MLS
- $357,9003 bd3 ba1.8k sqft3423 Robindale Dr, Winston Salem, NC 27107New ConstructionTriad MLS
- $379,9003 bd3 ba2k sqft3447 Robindale Dr, Winston Salem, NC 27107New ConstructionTriad MLS
- $312,0002 bd3 ba1.7k sqft1257 United Ct, Winston Salem, NC 27103For SaleMLS ID #1234373, Sarah Haynes. Triad MLS
- $310,0003 bd3 ba1.7k sqft1661 Ralee Dr, Winston Salem, NC 27127New ConstructionMLS ID #1230210, Cynthia Ingle. Triad MLS
- $319,9003 bd3 ba1.7k sqft5351 Becks Church Rd, Winston Salem, NC 27106For SaleMLS ID #1227435, Brittany Ray. Triad MLS
