Discover the perfect blend of comfort, style, and convenience in this stunning Shale Creek Lifestyles property. As you walk in from the foyer to the open living room, you're greeted by soaring ceilings and a dramatic stacked-stone fireplace. Natural light pours in, highlighting the beautifully updated kitchen with refaced cabinets, Cambria quartz countertops, and newer flooring throughout. Whether you’re hosting friends or enjoying a quiet evening at home, this floor plan makes every moment inviting.
The main level offers true ease of living: a spacious master suite with an en-suite and custom walk-in closet, first-floor laundry, and a bright office for work or hobbies. Upstairs, a loft overlooks the living room and kitchen, alongside a private guest suite with full bath. The enormous partially-finished lower level adds incredible flexibility, perfect for entertaining, fitness, or media, with plenty of storage as well.
This move-in ready home comes with updates galore: remodeled kitchen, new A/C, hot water tank, windows, remodeled bathroom and laundry room, new flooring and paint, whole-house filtration and radon mitigation systems, a custom closet system, and more—all completed since 2020.
Meanwhile, a two-tier deck and sunroom invite you to unwind. And with the HOA handling landscaping and snow removal, your weekends stay free. For recreation, enjoy the community pool, grab a meal at the Tap Room, or join the Shale Creek golf club (optional membership).
A one-year home warranty is included for your peace of mind.
This home is more than a place to live—it’s a lifestyle. Move-in ready, thoughtfully upgraded, and waiting for its next owner to enjoy. Schedule your showing today and experience Shale Creek living at its finest.
Closed
Street View
$480,000
5406 Indian Wells Dr, Medina, OH 44256
3beds
3,657sqft
Multi Family, Single Family Residence
Built in 2006
0.27 Acres Lot
$495,600 Zestimate®
$131/sqft
$3,521 Estimated rent
Home value
$495,600
$426,000 - $575,000
$3,521/mo
Zestimate® history
Owner options
List your home for rent
$3,521/mo
Rent Zestimate®
Find your next renter with Zillow Rental Manager. Plus, with online applications, you can quickly screen prospective tenants – for free.
$3,521/mo
Rent Zestimate®
Refinance and save
$3,179/mo
Est. payment
Refinancing to a lower rate could help reduce your monthly payments and save thousands over the life of the loan.
$3,179/mo
Est. payment
Explore your selling options
Work with a Zillow partner agent
Leverage their expertise and Zillow's premium Showcase listings to get your home seen by more buyers.
Get startedList with your own agent
Get your home in front of millions of buyers by listing it on Zillow.
Learn how to do itSell it yourself
Take full control of how buyers see your home on Zillow by listing For Sale by Owner (FSBO).
List your homeWhat's special
Private guest suiteEnormous partially-finished lower levelBright officeTwo-tier deckFirst-floor laundrySpacious master suiteCambria quartz countertops
Zillow last checked:
Listing updated:
Listed by:
Caleb Barney realestate@calebbarney.com330-421-7493,
Skymount Realty, LLC,
Brett A Casey 330-461-1291,
Skymount Realty, LLC
Bought with:
Nickolas Ohlrogge, 2023002701
Russell Real Estate Services
Source: MLS Now,MLS#: 5155705 Originating MLS: Medina County Board of REALTORS
Originating MLS: Medina County Board of REALTORSFacts & features
Interior
Bedrooms & bathrooms
- Bedrooms: 3
- Bathrooms: 4
- Full bathrooms: 3
- 1/2 bathrooms: 1
- Main level bathrooms: 2
- Main level bedrooms: 2
Primary bedroom
- Description: Flooring: Carpet
- Level: First
- Dimensions: 24 x 14
Bedroom
- Description: Flooring: Carpet
- Level: First
- Dimensions: 12 x 11
Bedroom
- Description: Flooring: Carpet
- Level: Second
- Dimensions: 15 x 14
Primary bathroom
- Description: Flooring: Luxury Vinyl Tile
- Level: First
- Dimensions: 9 x 8
Bathroom
- Level: Basement
- Dimensions: 6 x 5
Bathroom
- Description: Flooring: Luxury Vinyl Tile
- Level: First
- Dimensions: 5 x 8
Bathroom
- Description: Flooring: Luxury Vinyl Tile
- Level: Second
- Dimensions: 8 x 5
Basement
- Description: Finished section of the basement,Flooring: Carpet
- Level: Basement
- Dimensions: 27 x 24
Dining room
- Description: Flooring: Luxury Vinyl Tile
- Level: First
- Dimensions: 12 x 10
Kitchen
- Description: Flooring: Luxury Vinyl Tile
- Level: First
- Dimensions: 13 x 10
Laundry
- Description: Flooring: Luxury Vinyl Tile
- Level: First
- Dimensions: 8 x 6
Living room
- Description: Flooring: Luxury Vinyl Tile
- Level: First
- Dimensions: 22 x 14
Loft
- Description: Flooring: Carpet
- Level: Second
- Dimensions: 18 x 13
Office
- Description: Office,Flooring: Carpet
- Level: First
- Dimensions: 14 x 11
Sunroom
- Level: First
- Dimensions: 14 x 10
Heating
- Forced Air, Gas
Cooling
- Central Air, Ceiling Fan(s)
Appliances
- Included: Dryer, Dishwasher, Microwave, Range, Refrigerator, Washer
- Laundry: Main Level
Features
- Basement: Full,Partially Finished
- Number of fireplaces: 1
- Fireplace features: Gas
Interior area
- Total structure area: 3,657
- Total interior livable area: 3,657 sqft
- Finished area above ground: 2,957
- Finished area below ground: 700
Property
Parking
- Total spaces: 2
- Parking features: Attached, Concrete, Driveway, Garage
- Attached garage spaces: 2
Features
- Levels: Two
- Stories: 2
- Patio & porch: Deck
- Pool features: Community
- Frontage type: Golf Course
Lot
- Size: 0.27 Acres
- Features: On Golf Course
Details
- Parcel number: 04505B15016
Construction
Type & style
- Home type: SingleFamily
- Architectural style: Cluster Home,Colonial,Other
- Property subtype: Multi Family, Single Family Residence
Materials
- Stone, Vinyl Siding
- Roof: Asphalt,Fiberglass
Condition
- Year built: 2006
Details
- Warranty included: Yes
Utilities & green energy
- Sewer: Public Sewer
- Water: Public
Community & HOA
Community
- Features: Clubhouse, Fitness, Golf, Pool
- Subdivision: Shale Creek
HOA
- Has HOA: Yes
- Services included: Association Management, Common Area Maintenance, Insurance, Maintenance Grounds, Other, Recreation Facilities, Reserve Fund, Snow Removal
- HOA fee: $75 annually
- HOA name: Shale Creek Lifestyles
- Second HOA fee: $246 monthly
Location
- Region: Medina
Financial & listing details
- Price per square foot: $131/sqft
- Tax assessed value: $457,080
- Annual tax amount: $4,473
- Date on market: 9/18/2025
- Cumulative days on market: 12 days
- Listing terms: Cash,Conventional,FHA,VA Loan
Price history
| Date | Event | Price |
|---|---|---|
| 10/28/2025 | Sold | $480,000-2%$131/sqft |
Source:  MLS Now #5155705 Report a problem MLS Now #5155705 Report a problem | ||
| 9/30/2025 | Pending sale | $489,900$134/sqft |
Source: MLS Now #5155705 Report a problem | ||
| 9/18/2025 | Listed for sale | $489,900+55.5%$134/sqft |
Source: MLS Now #5155705 Report a problem | ||
| 12/10/2019 | Sold | $315,000-4.5%$86/sqft |
Source:  MLS Now #4087889 Report a problem MLS Now #4087889 Report a problem | ||
| 10/28/2019 | Pending sale | $329,900$90/sqft |
Source: Howard Hanna - Medina #4087889 Report a problem | ||
| 7/11/2019 | Price change | $329,900-1.5%$90/sqft |
Source: Howard Hanna - Medina #4087889 Report a problem | ||
| 6/6/2019 | Price change | $334,900-1.5%$92/sqft |
Source: Howard Hanna - Medina #4087889 Report a problem | ||
| 5/16/2019 | Price change | $339,900-1.4%$93/sqft |
Source: Howard Hanna - Medina #4087889 Report a problem | ||
| 4/17/2019 | Listed for sale | $344,900$94/sqft |
Source: Howard Hanna #4087889 Report a problem | ||
Public tax history
| Year | Property taxes | Tax assessment |
|---|---|---|
| 2025 | $5,611 +25.4% | $159,980 +36.4% |
| 2024 | $4,473 -0.3% | $117,250 |
| 2023 | $4,488 -1% | $117,250 |
| 2022 | $4,536 -1.4% | $117,250 +7.8% |
| 2021 | $4,598 | $108,790 |
| 2020 | $4,598 0% | $108,790 |
| 2019 | $4,600 +7% | $108,790 +10.6% |
| 2018 | $4,299 -0.2% | $98,330 |
| 2017 | $4,308 -2.9% | $98,330 |
| 2016 | $4,438 +6.2% | $98,330 +9% |
| 2015 | $4,180 +0.4% | $90,210 |
| 2014 | $4,163 -0.2% | $90,210 |
| 2013 | $4,171 +11% | $90,210 +9.7% |
| 2012 | $3,757 +20.4% | $82,240 |
| 2011 | $3,121 -0.1% | $82,240 |
| 2010 | $3,125 -10% | $82,240 -12.4% |
| 2009 | $3,473 -0.3% | $93,840 |
| 2008 | $3,485 +1% | $93,840 +1.1% |
| 2007 | $3,451 | $92,790 |
Find assessor info on the county website
Neighborhood: 44256
Nearby homes
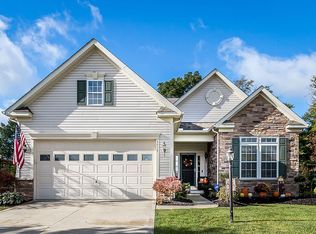
- $431,0003 bd3 ba1.8k sqft5414 Indian Wells Dr, Medina, OH 44256Off Market
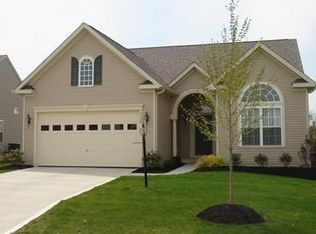
- $431,7002 bd3 ba1.8k sqft5398 Indian Wells Dr, Medina, OH 44256Off Market
- $459,9003 bd3 ba1.8k sqft5422 Indian Wells Dr, Medina, OH 44256Off Market
- $411,7002 bd2 ba2.3k sqft5390 Indian Wells Dr, Medina, OH 44256Off Market
- $443,0003 bd2 ba2.1k sqft5411 Indian Wells Dr, Medina, OH 44256Off Market
- $460,0003 bd3 ba3.7k sqft5430 Indian Wells Dr, Medina, OH 44256Sold
- $431,4003 bd2 ba1.9k sqft5382 Indian Wells Dr, Medina, OH 44256Off Market
- $468,4004 bd3 ba2.1k sqft5427 Indian Wells Dr, Medina, OH 44256Off Market
Nearby schools
GreatSchools rating
- 9/10Buckeye Primary SchoolGrades: K-3Distance: 2.4 mi
- 8/10Buckeye Junior High SchoolGrades: 7-8Distance: 2.4 mi
- 8/10Buckeye High SchoolGrades: 9-12Distance: 2.4 mi
Schools provided by the listing agent
- District: Buckeye LSD Medina - 5203
Source: MLS Now. This data may not be complete. We recommend contacting the local school district to confirm school assignments for this home.
Get a cash offer in 3 minutes
Find out how much your home could sell for in as little as 3 minutes with a no-obligation cash offer.
Estimated market value
$495,600
Get a cash offer in 3 minutes
Find out how much your home could sell for in as little as 3 minutes with a no-obligation cash offer.
Estimated market value
$495,600
- Ohio
- Medina County
- Medina
- 44256
- 5406 Indian Wells Dr
Nearby cities
Nearby zip codes
Other Medina Topics
