Welcome to 5406 Knollridge Drive – a well-maintained, PRE-INSPECTED home offering comfort, updates, and convenience in an established Garland neighborhood near Lake Ray Hubbard. This inviting 3-bedroom, 2-bathroom residence features a spacious and functional single-story layout, with recent improvements that enhance both style and peace of mind. Step into a bright and airy living area anchored by a classic brick fireplace, perfect for relaxing or entertaining. The open dining area connects seamlessly to the kitchen, which now includes a brand-new dishwasher. You'll also find new carpet installed last year as well as new energy-efficient windows that allow for abundant natural light while improving comfort and insulation. The private primary suite includes an en-suite bath, while the two additional bedrooms offer flexible use for guests, a home office, or family. Additional features include an attached 2-car garage and a recent pre-inspection already completed for added transparency and buyer confidence. Located just minutes from major highways (I-30, 635), schools, shopping, dining, and outdoor recreation, this home presents outstanding value with no HOA. Fridge and Washer & Dryer can convey.
Sold
Price Unknown
5406 Knollridge Dr, Garland, TX 75043
3beds
1,334sqft
Single Family Residence
Built in 1982
6,185 Square Feet Lot
$225,600 Zestimate®
$--/sqft
$1,911 Estimated rent
Home value
$225,600
$205,000 - $248,000
$1,911/mo
Zestimate® history
Owner options
List your home for rent
$1,911/mo
Rent Zestimate®
Find your next renter with Zillow Rental Manager. Plus, with online applications, you can quickly screen prospective tenants – for free.
$1,911/mo
Rent Zestimate®
Refinance and save
Refinancing to a lower rate could help reduce your monthly payments and save thousands over the life of the loan.
Explore your selling options
Work with a Zillow partner agent
Leverage their expertise and Zillow's premium Showcase listings to get your home seen by more buyers.
Get startedList with your own agent
Get your home in front of millions of buyers by listing it on Zillow.
Learn how to do itSell it yourself
Take full control of how buyers see your home on Zillow by listing For Sale by Owner (FSBO).
List your homeWhat's special
Classic brick fireplaceBrand-new dishwasherAbundant natural lightFlexible use for guestsOpen dining areaNew carpetEnergy-efficient windows
Zillow last checked:
Listing updated:
Listed by:
Gregory Ivey 0660339,
The Ivey Agency LLC 469-662-4141
Bought with:
Karla Montero
DHS Realty
Source: NTREIS,MLS#: 20956024
Facts & features
Interior
Bedrooms & bathrooms
- Bedrooms: 3
- Bathrooms: 2
- Full bathrooms: 2
Primary bedroom
- Features: Walk-In Closet(s)
- Level: First
- Dimensions: 14 x 12
Bedroom
- Level: First
- Dimensions: 12 x 11
Bedroom
- Level: First
- Dimensions: 10 x 10
Kitchen
- Features: Breakfast Bar
- Level: First
- Dimensions: 12 x 10
Living room
- Level: First
- Dimensions: 16 x 14
Utility room
- Level: First
- Dimensions: 6 x 3
Heating
- Central
Cooling
- Central Air, Ceiling Fan(s)
Appliances
- Included: Dishwasher
Features
- High Speed Internet, Cable TV
- Flooring: Carpet
- Has basement: No
- Number of fireplaces: 1
- Fireplace features: Masonry
Interior area
- Total interior livable area: 1,334 sqft
Property
Parking
- Total spaces: 2
- Parking features: Driveway, Garage Faces Front
- Attached garage spaces: 2
- Has uncovered spaces: Yes
Features
- Levels: One
- Stories: 1
- Pool features: None
- Fencing: Fenced,Wood
Lot
- Size: 6,185 Square Feet
Details
- Parcel number: 26258540070020000
Construction
Type & style
- Home type: SingleFamily
- Architectural style: Traditional,Detached
- Property subtype: Single Family Residence
Materials
- Brick
Condition
- Year built: 1982
Utilities & green energy
- Sewer: Public Sewer
- Water: Public
- Utilities for property: Sewer Available, Water Available, Cable Available
Community & HOA
Community
- Subdivision: Halcyon Villas Rep
HOA
- Has HOA: No
Location
- Region: Garland
Financial & listing details
- Tax assessed value: $220,160
- Annual tax amount: $5,006
- Date on market: 6/4/2025
- Cumulative days on market: 41 days
- Listing terms: Cash,Conventional,FHA,VA Loan
Price history
| Date | Event | Price |
|---|---|---|
| 8/15/2025 | Sold | -- |
Source: NTREIS #20956024 Report a problem | ||
| 7/20/2025 | Pending sale | $229,000$172/sqft |
Source: NTREIS #20956024 Report a problem | ||
| 7/16/2025 | Contingent | $229,000$172/sqft |
Source: NTREIS #20956024 Report a problem | ||
| 6/17/2025 | Price change | $229,000-1.7%$172/sqft |
Source: NTREIS #20956024 Report a problem | ||
| 6/4/2025 | Listed for sale | $233,000+191.6%$175/sqft |
Source: NTREIS #20956024 Report a problem | ||
| 10/8/2010 | Sold | -- |
Source: Agent Provided Report a problem | ||
| 7/24/2010 | Price change | $79,900-5.4%$60/sqft |
Source: Avery Realty Group #11419705 Report a problem | ||
| 6/19/2010 | Price change | $84,500+8.5%$63/sqft |
Source: Avery Realty Group #11419705 Report a problem | ||
| 6/12/2010 | Listed for sale | $77,900$58/sqft |
Source: StarCrest Realty, LLC #11335137 Report a problem | ||
| 4/24/2010 | Listing removed | $77,900$58/sqft |
Source: StarCrest Realty, LLC #11335137 Report a problem | ||
| 2/13/2010 | Price change | $77,900-13.3%$58/sqft |
Source: StarCrest Realty, LLC #11335137 Report a problem | ||
| 1/25/2010 | Listed for sale | $89,900$67/sqft |
Source: StarCrest Realty, LLC #11335137 Report a problem | ||
Public tax history
| Year | Property taxes | Tax assessment |
|---|---|---|
| 2025 | $857 +10.2% | $220,160 |
| 2024 | $778 +7.5% | $220,160 +20.1% |
| 2023 | $724 +3.5% | $183,370 +9.4% |
| 2022 | $699 +3.4% | $167,610 +12.7% |
| 2021 | $676 +6% | $148,740 |
| 2020 | $638 +8.9% | $148,740 +14.8% |
| 2019 | $586 +8.3% | $129,620 |
| 2018 | $541 -74.3% | $129,620 +15.4% |
| 2017 | $2,101 +12% | $112,280 +13.5% |
| 2016 | $1,875 +10.7% | $98,900 +27.8% |
| 2015 | $1,694 | $77,380 |
| 2014 | $1,694 | $77,380 |
| 2013 | -- | -- |
| 2012 | -- | -- |
| 2011 | -- | -- |
| 2010 | -- | -- |
| 2009 | -- | -- |
| 2008 | -- | -- |
| 2007 | -- | -- |
| 2005 | -- | -- |
| 2004 | -- | -- |
| 2003 | -- | -- |
| 2002 | -- | -- |
| 2001 | -- | -- |
Find assessor info on the county website
Neighborhood: 75043
Nearby homes
- $--3 bd2 ba1.2k sqft5402 Knollridge Dr, Garland, TX 75043Sold
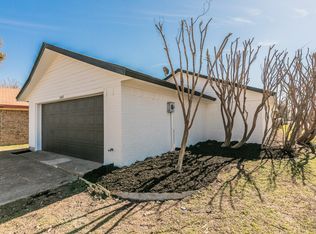
- $197,5002 bd1 ba1.1k sqft5410 Knollridge Dr, Garland, TX 75043Off Market
- $207,2002 bd2 ba1.1k sqft5414 Knollridge Dr, Garland, TX 75043Off Market

- $239,6003 bd2 ba1.3k sqft5125 Lakeridge Ct, Garland, TX 75043Off Market
- $218,7002 bd2 ba1.2k sqft5129 Lakeridge Ct, Garland, TX 75043Off Market
- $227,0003 bd2 ba1.3k sqft5121 Lakeridge Ct, Garland, TX 75043Off Market
- $189,8002 bd1 ba1.1k sqft5405 Knollridge Dr, Garland, TX 75043Off Market
- $222,1002 bd2 ba1.1k sqft5117 Lakeridge Ct, Garland, TX 75043Off Market
Nearby schools
GreatSchools rating
- NAGlen Couch Elementary SchoolGrades: 3-5Distance: 0.9 mi
- NALyles Middle SchoolGrades: 8Distance: 2.3 mi
- 6/10Lakeview Centennial High SchoolGrades: 9-12Distance: 1.4 mi
Schools provided by the listing agent
- District: Garland ISD
Source: NTREIS. This data may not be complete. We recommend contacting the local school district to confirm school assignments for this home.
Get a cash offer in 3 minutes
Find out how much your home could sell for in as little as 3 minutes with a no-obligation cash offer.
Estimated market value
$225,600
Get a cash offer in 3 minutes
Find out how much your home could sell for in as little as 3 minutes with a no-obligation cash offer.
Estimated market value
$225,600
- Texas
- Dallas County
- Garland
- 75043
- 5406 Knollridge Dr
Nearby cities
Nearby neighborhoods
Nearby zip codes
Other Garland Topics
