This contemporary custom home boasts over 3400 sqft. including three bedrooms, two and a half bathrooms, a dedicated home office as well as a large bonus room which could be utilized as a fourth bedroom or family/media room. The open floor plan includes a formal dining room, butler's pantry, chef's kitchen with breakfast nook and a large great room. All the bedrooms and large laundry room are conveniently located on the upper floor. The exterior front and back yards have been professionally landscaped with low maintenance hardscape throughout. The three car garage offers ample storage. This home is conveniently located on a quiet cul-de-sac in the Morrison Estates neighborhood. Easy access to I-5 and all the shopping and amenities Lake Oswego has to offer.
Sold
$1,289,000
5406 Langford Ln, Lake Oswego, OR 97035
3beds
3,415sqft
Residential, Single Family Residence
Built in 2008
5,662 Square Feet Lot
$1,337,000 Zestimate®
$377/sqft
$5,030 Estimated rent
Home value
$1,337,000
$1.27M - $1.42M
$5,030/mo
Zestimate® history
Owner options
List your home for rent
$5,030/mo
Rent Zestimate®
Find your next renter with Zillow Rental Manager. Plus, with online applications, you can quickly screen prospective tenants – for free.
$5,030/mo
Rent Zestimate®
Refinance and save
$7,091/mo
Est. payment
Refinancing to a lower rate could help reduce your monthly payments and save thousands over the life of the loan.
$7,091/mo
Est. payment
Explore your selling options
Work with a Zillow partner agent
Leverage their expertise and Zillow's premium Showcase listings to get your home seen by more buyers.
Get startedList with your own agent
Get your home in front of millions of buyers by listing it on Zillow.
Learn how to do itSell it yourself
Take full control of how buyers see your home on Zillow by listing For Sale by Owner (FSBO).
List your homeWhat's special
Contemporary custom homeLarge bonus roomAmple storageFormal dining roomDedicated home officeOpen floor planLarge laundry room
Zillow last checked:
Listing updated:
Listed by:
Rambo Halpern 503-473-4127,
Premiere Property Group, LLC,
Ayumi Yanome 503-473-4126,
Premiere Property Group, LLC
Bought with:
Marc Fox, 200508221
Keller Williams Realty Portland Premiere
Source: RMLS (OR),MLS#: 24613481
Facts & features
Interior
Bedrooms & bathrooms
- Bedrooms: 3
- Bathrooms: 3
- Full bathrooms: 2
- Partial bathrooms: 1
- Main level bathrooms: 1
Rooms
- Room types: Office, Bedroom 2, Bedroom 3, Dining Room, Family Room, Kitchen, Living Room, Primary Bedroom
Primary bedroom
- Features: Fireplace, Bathtub, Double Sinks, Suite, Walkin Closet, Walkin Shower, Wallto Wall Carpet
- Level: Upper
- Area: 240
- Dimensions: 16 x 15
Bedroom 2
- Features: Wallto Wall Carpet
- Level: Upper
- Area: 156
- Dimensions: 12 x 13
Bedroom 3
- Features: Wallto Wall Carpet
- Level: Upper
- Area: 168
- Dimensions: 12 x 14
Dining room
- Features: Wainscoting
- Level: Main
Family room
- Features: Home Theater, Wallto Wall Carpet
- Level: Upper
- Area: 208
- Dimensions: 16 x 13
Kitchen
- Features: Cook Island, Dishwasher, Disposal, Eating Area, Family Room Kitchen Combo, Pantry, Butlers Pantry, Double Oven
- Level: Main
Living room
- Features: Fireplace, Hardwood Floors
- Level: Main
Office
- Features: Hardwood Floors
- Level: Main
- Area: 121
- Dimensions: 11 x 11
Heating
- Forced Air, Fireplace(s)
Cooling
- Central Air, ENERGY STAR Qualified Equipment
Appliances
- Included: Cooktop, Dishwasher, Disposal, Double Oven, Free-Standing Refrigerator, Gas Appliances, Range Hood, Stainless Steel Appliance(s), Wine Cooler, Washer/Dryer, Gas Water Heater, Tank Water Heater
- Laundry: Laundry Room
Features
- Central Vacuum, High Ceilings, Wainscoting, Cook Island, Eat-in Kitchen, Family Room Kitchen Combo, Pantry, Butlers Pantry, Bathtub, Double Vanity, Suite, Walk-In Closet(s), Walkin Shower, Kitchen Island, Tile
- Flooring: Hardwood, Tile, Wall to Wall Carpet, Wood
- Windows: Double Pane Windows
- Number of fireplaces: 2
- Fireplace features: Gas
Interior area
- Total structure area: 3,415
- Total interior livable area: 3,415 sqft
Property
Parking
- Total spaces: 3
- Parking features: Driveway, Off Street, Garage Door Opener, Attached
- Attached garage spaces: 3
- Has uncovered spaces: Yes
Features
- Stories: 2
- Patio & porch: Patio
- Exterior features: Water Feature
- Has spa: Yes
- Spa features: Bath
- Fencing: Fenced
Lot
- Size: 5,662 Square Feet
- Features: Sprinkler, SqFt 5000 to 6999
Details
- Additional structures: HomeTheater
- Parcel number: 05014168
- Other equipment: Home Theater
Construction
Type & style
- Home type: SingleFamily
- Architectural style: Contemporary,Custom Style
- Property subtype: Residential, Single Family Residence
Materials
- Cement Siding, Stone
- Roof: Composition
Condition
- Resale
- New construction: No
- Year built: 2008
Utilities & green energy
- Gas: Gas
- Sewer: Public Sewer
- Water: Public
Community & HOA
Community
- Security: Fire Sprinkler System
HOA
- Has HOA: Yes
- Amenities included: Commons
- HOA fee: $750 annually
Location
- Region: Lake Oswego
Financial & listing details
- Price per square foot: $377/sqft
- Tax assessed value: $1,428,984
- Annual tax amount: $14,410
- Date on market: 2/1/2024
- Cumulative days on market: 24 days
- Listing terms: Cash,Conventional,FHA
Price history
| Date | Event | Price |
|---|---|---|
| 3/22/2024 | Sold | $1,289,000+0.8%$377/sqft |
Source:  RMLS (OR) #24613481 Report a problem RMLS (OR) #24613481 Report a problem | ||
| 2/26/2024 | Pending sale | $1,279,000$375/sqft |
Source: RMLS (OR) #24613481 Report a problem | ||
| 2/1/2024 | Listed for sale | $1,279,000+52.3%$375/sqft |
Source: RMLS (OR) #24613481 Report a problem | ||
| 11/27/2017 | Sold | $840,000-0.6%$246/sqft |
Source: RMLS (OR) #17247026 Report a problem | ||
| 10/25/2017 | Pending sale | $845,000$247/sqft |
Source: Redfin #17247026 Report a problem | ||
| 10/20/2017 | Listed for sale | $845,000+6.3%$247/sqft |
Source: Redfin #17247026 Report a problem | ||
| 1/30/2009 | Sold | $795,000+280.4%$233/sqft |
Source: Public Record Report a problem | ||
| 6/23/2008 | Sold | $209,000$61/sqft |
Source: Public Record Report a problem | ||
Public tax history
| Year | Property taxes | Tax assessment |
|---|---|---|
| 2025 | $15,253 +2.7% | $794,269 +3% |
| 2024 | $14,847 +3% | $771,135 +3% |
| 2023 | $14,410 +3.1% | $748,675 +3% |
| 2022 | $13,983 +8.3% | $726,869 +3% |
| 2021 | $12,915 +2.6% | $705,699 +3% |
| 2020 | $12,590 +2.5% | $685,145 +3% |
| 2019 | $12,280 +5.2% | $665,190 +3% |
| 2018 | $11,678 +6.8% | $645,816 +3% |
| 2017 | $10,931 +6.5% | $627,006 +3% |
| 2016 | $10,259 | $608,744 +3% |
| 2015 | $10,259 +3.5% | $591,014 +3% |
| 2014 | $9,912 +5.3% | $573,800 +3% |
| 2013 | $9,413 +3.5% | $557,087 +3% |
| 2012 | $9,092 +0.9% | $540,861 +3% |
| 2011 | $9,015 +1.7% | $525,108 +3% |
| 2010 | $8,862 +9% | $509,814 +11.2% |
| 2009 | $8,127 +339.9% | $458,659 +324.7% |
| 2008 | $1,847 +4.6% | $107,991 +3% |
| 2007 | $1,766 +56.5% | $104,846 +54.5% |
| 2006 | $1,128 | $67,871 |
Find assessor info on the county website
Neighborhood: Lake Forest
Nearby homes
- $1,061,4003 bd2 ba2.7k sqft5448 Langford Ln, Lake Oswego, OR 97035Off Market
- $1,147,6004 bd2 ba3k sqft5364 Langford Ln, Lake Oswego, OR 97035Off Market

- $1,146,7003 bd2 ba3.1k sqft15622 Fieldstone Dr, Lake Oswego, OR 97035Off Market
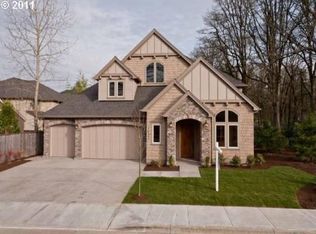
- $1,272,6005 bd4 ba3.2k sqft5322 Langford Ln, Lake Oswego, OR 97035Off Market
- $1,113,1003 bd-- ba2.8k sqft5413 Langford Ln, Lake Oswego, OR 97035Off Market
- $1,257,5003 bd2 ba2.9k sqft5371 Langford Ln, Lake Oswego, OR 97035Off Market
- $1,229,3003 bd2 ba2.9k sqft5502 Langford Ln, Lake Oswego, OR 97035Off Market
- $1,128,6003 bd2 ba2.9k sqft5502 Langford Ln #LOT, Lake Oswego, OR 97035Off Market
Nearby schools
GreatSchools rating
- 9/10River Grove Elementary SchoolGrades: K-5Distance: 1.7 mi
- 8/10Lakeridge Middle SchoolGrades: 6-8Distance: 1.3 mi
- 9/10Lakeridge High SchoolGrades: 9-12Distance: 2.2 mi
Schools provided by the listing agent
- Elementary: River Grove
- Middle: Lakeridge
- High: Lakeridge
Source: RMLS (OR). This data may not be complete. We recommend contacting the local school district to confirm school assignments for this home.
Get a cash offer in 3 minutes
Find out how much your home could sell for in as little as 3 minutes with a no-obligation cash offer.
Estimated market value
$1,337,000
Get a cash offer in 3 minutes
Find out how much your home could sell for in as little as 3 minutes with a no-obligation cash offer.
Estimated market value
$1,337,000
- Oregon
- Clackamas County
- Lake Oswego
- 97035
- Lake Forest
- 5406 Langford Ln
Nearby cities
Nearby neighborhoods
Nearby zip codes
Other Lake Oswego Topics
