This one is a WINNER!! Great opportunity to snatch up this cute 3 Bed, 2.5 Bath Home with high ceilings and Full Finished Basement. The large Great Room offers high ceilings and Gas Fireplace, the appliances convey in the Eat in Kitchen, 1st Floor Primary Bedroom has 2 closets and an ensuite with a walk-in bathtub! The second floor loft overlooks the Great Room and two nice size additional bedrooms share a hall bath. The full finished basement offers a large Rec Room area with a bar and a Family Room with a brick gas fireplace. There is an additional room that would be perfect for crafting or an office. The large storage area 24x9 has built in storage shelves. The covered back deck is perfect for relaxing andenjoying the outdoors. Walking distance to park and basket ball courts. This home has so much to offer from floor plan to location. Definitely a must see!! Back on the market due to buyer financing!!
Sold for $350,000
$350,000
5406 Leaf Back Dr, West Chester, OH 45069
3beds
2,440sqft
Single Family Residence
Built in 1992
6,198 Square Feet Lot
$363,700 Zestimate®
$143/sqft
$2,523 Estimated rent
Home value
$363,700
$331,000 - $400,000
$2,523/mo
Zestimate® history
Owner options
List your home for rent
$2,523/mo
Rent Zestimate®
Find your next renter with Zillow Rental Manager. Plus, with online applications, you can quickly screen prospective tenants – for free.
$2,523/mo
Rent Zestimate®
Refinance and save
$2,280/mo
Est. payment
Refinancing to a lower rate could help reduce your monthly payments and save thousands over the life of the loan.
$2,280/mo
Est. payment
Explore your selling options
Work with a Zillow partner agent
Leverage their expertise and Zillow's premium Showcase listings to get your home seen by more buyers.
Get startedList with your own agent
Get your home in front of millions of buyers by listing it on Zillow.
Learn how to do itSell it yourself
Take full control of how buyers see your home on Zillow by listing For Sale by Owner (FSBO).
List your homeWhat's special
Gas fireplaceBasket ball courtsLarge storage areaCovered back deckLarge rec roomHigh ceilingsLarge great room
Zillow last checked:
Listing updated:
Listed by:
Carol S Dorsey (937)748-5500,
Coldwell Banker Heritage
Bought with:
Carol S Dorsey, 2003021514
Coldwell Banker Heritage
Source: DABR MLS,MLS#: 913115 Originating MLS: Dayton Area Board of REALTORS
Originating MLS: Dayton Area Board of REALTORSFacts & features
Interior
Bedrooms & bathrooms
- Bedrooms: 3
- Bathrooms: 3
- Full bathrooms: 2
- 1/2 bathrooms: 1
- Main level bathrooms: 2
Primary bedroom
- Level: Main
- Dimensions: 14 x 13
Bedroom
- Level: Second
- Dimensions: 15 x 13
Bedroom
- Level: Second
- Dimensions: 13 x 11
Entry foyer
- Level: Main
- Dimensions: 15 x 7
Family room
- Level: Basement
- Dimensions: 15 x 11
Great room
- Level: Main
- Dimensions: 29 x 14
Kitchen
- Features: Eat-in Kitchen
- Level: Main
- Dimensions: 19 x 10
Loft
- Level: Second
- Dimensions: 12 x 8
Other
- Level: Basement
- Dimensions: 10 x 10
Other
- Level: Basement
- Dimensions: 24 x 8
Recreation
- Level: Basement
- Dimensions: 33 x 14
Heating
- Forced Air, Natural Gas
Cooling
- Central Air
Appliances
- Included: Dryer, Dishwasher, Range, Refrigerator, Washer
Features
- Ceiling Fan(s), Cathedral Ceiling(s), High Speed Internet, Kitchen/Family Room Combo, Pantry, Solid Surface Counters
- Windows: Insulated Windows, Vinyl
- Basement: Finished
- Number of fireplaces: 2
- Fireplace features: Two, Gas
Interior area
- Total structure area: 2,440
- Total interior livable area: 2,440 sqft
Property
Parking
- Total spaces: 2
- Parking features: Garage, Two Car Garage
- Garage spaces: 2
Features
- Levels: Two
- Stories: 2
- Patio & porch: Deck, Porch
- Exterior features: Deck, Porch
Lot
- Size: 6,198 Square Feet
- Dimensions: .1423
Details
- Parcel number: M5620248000146
- Zoning: Residential
- Zoning description: Residential
Construction
Type & style
- Home type: SingleFamily
- Property subtype: Single Family Residence
Materials
- Brick, Frame, Vinyl Siding
Condition
- Year built: 1992
Utilities & green energy
- Utilities for property: Sewer Available
Community & HOA
Community
- Subdivision: Beckett Ridge
HOA
- Has HOA: No
Location
- Region: West Chester
Financial & listing details
- Price per square foot: $143/sqft
- Tax assessed value: $347,960
- Annual tax amount: $5,155
- Date on market: 6/11/2024
Price history
| Date | Event | Price |
|---|---|---|
| 7/7/2025 | Sold | $350,000+2.9%$143/sqft |
Source: Public Record Report a problem | ||
| 8/5/2024 | Sold | $340,000-6.8%$139/sqft |
Source:  DABR MLS #913115 Report a problem DABR MLS #913115 Report a problem | ||
| 6/30/2024 | Pending sale | $364,900$150/sqft |
Source: DABR MLS #913115 Report a problem | ||
| 6/22/2024 | Price change | $364,900-3.9%$150/sqft |
Source:  Cincy MLS #1808009 Report a problem Cincy MLS #1808009 Report a problem | ||
| 6/18/2024 | Listed for sale | $379,900$156/sqft |
Source: DABR MLS #913115 Report a problem | ||
| 6/14/2024 | Pending sale | $379,900$156/sqft |
Source: DABR MLS #913115 Report a problem | ||
| 6/14/2024 | Listed for sale | $379,900$156/sqft |
Source: DABR MLS #913115 Report a problem | ||
| 6/14/2024 | Pending sale | $379,900$156/sqft |
Source: Cincy MLS #1808009 Report a problem | ||
| 6/13/2024 | Pending sale | $379,900$156/sqft |
Source: DABR MLS #913115 Report a problem | ||
| 6/11/2024 | Listed for sale | $379,900+144.3%$156/sqft |
Source: DABR MLS #913115 Report a problem | ||
| 6/2/2000 | Sold | $155,500+15.2%$64/sqft |
Source: Public Record Report a problem | ||
| 12/21/1998 | Sold | $135,000$55/sqft |
Source: Public Record Report a problem | ||
Public tax history
| Year | Property taxes | Tax assessment |
|---|---|---|
| 2025 | $5,155 -0.6% | $121,790 |
| 2024 | $5,186 +12.3% | $121,790 |
| 2023 | $4,617 +11.5% | $121,790 +48.6% |
| 2022 | $4,140 +12.3% | $81,970 +4.3% |
| 2021 | $3,688 -2.3% | $78,610 |
| 2020 | $3,775 -45.9% | $78,610 +18.5% |
| 2019 | $6,978 +37.9% | $66,330 |
| 2018 | $5,060 +52.3% | $66,330 |
| 2017 | $3,322 +9.3% | $66,330 +13.7% |
| 2016 | $3,039 -15.1% | $58,320 |
| 2015 | $3,578 +22.5% | $58,320 |
| 2014 | $2,921 | $58,320 +5.8% |
| 2013 | $2,921 +17.4% | $55,130 |
| 2012 | $2,488 | $55,130 +0.9% |
| 2011 | $2,488 -9% | $54,660 -9.3% |
| 2010 | $2,733 +4.8% | $60,235 |
| 2009 | $2,606 -1.2% | $60,235 -3.3% |
| 2008 | $2,639 -5.4% | $62,265 +3% |
| 2007 | $2,789 -15.4% | $60,432 |
| 2006 | $3,297 +5.6% | $60,432 |
| 2005 | $3,124 +21.3% | $60,432 +11.5% |
| 2004 | $2,576 +0.5% | $54,212 |
| 2003 | $2,563 +0.3% | $54,212 |
| 2002 | $2,555 +5.4% | $54,212 +18.4% |
| 2001 | $2,423 +2.6% | $45,801 |
| 2000 | $2,363 | $45,801 |
Find assessor info on the county website
Neighborhood: Beckett Ridge
Nearby homes
- $407,0003 bd3 ba2.7k sqft5412 Leaf Back Dr, West Chester, OH 45069Off Market

- $315,2003 bd2 ba1.7k sqft5400 Leaf Back Dr, West Chester, OH 45069Sold
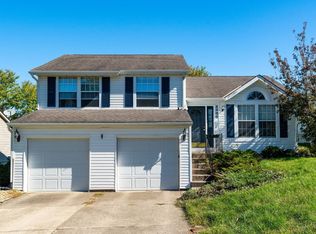
- $373,4003 bd2 ba1.6k sqft5418 Leaf Back Dr, West Chester, OH 45069Off Market
- $345,5004 bd2 ba1k sqft5394 Leaf Back Dr, West Chester, OH 45069Off Market
- $383,6003 bd2 ba1.4k sqft5398 Pinecastle Ct, West Chester, OH 45069Off Market
- $382,1003 bd2 ba1.6k sqft5424 Leaf Back Dr, West Chester, OH 45069Off Market
- $355,6003 bd2 ba1.9k sqft5395 Leaf Back Dr, West Chester, OH 45069Off Market
- $5,0004 bd3 ba1.9k sqft5388 Leaf Back Dr, West Chester, OH 45069For Rent
Nearby schools
GreatSchools rating
- NACreekside Early Childhood SchoolGrades: K-2Distance: 0.6 mi
- 7/10Lakota Ridge Junior SchoolGrades: 7-9Distance: 1.5 mi
- 8/10Lakota West High SchoolGrades: 9-12Distance: 1.6 mi
Schools provided by the listing agent
- District: Lakota
Source: DABR MLS. This data may not be complete. We recommend contacting the local school district to confirm school assignments for this home.
Get a cash offer in 3 minutes
Find out how much your home could sell for in as little as 3 minutes with a no-obligation cash offer.
Estimated market value
$363,700
Get a cash offer in 3 minutes
Find out how much your home could sell for in as little as 3 minutes with a no-obligation cash offer.
Estimated market value
$363,700
- Ohio
- Butler County
- West Chester
- 45069
- Beckett Ridge
- 5406 Leaf Back Dr
Nearby cities
Nearby neighborhoods
Nearby zip codes
Other West Chester Topics
