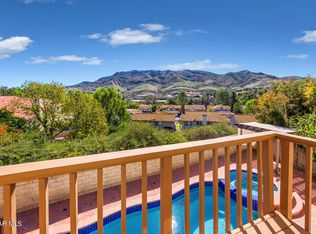
Modern Luxury Meets Effortless Living in Agoura Hills! Welcome to this beautifully remodeled single-story home featuring 3 bedrooms and 2 bathrooms, designed with high-end finishes and contemporary flair. The sleek, modern kitchen boasts top-of-the-line appliances, custom cabinetry, ample storage, and Italian wood-look tile flooring -- perfect for everyday living and entertaining. Step into spa-inspired bathrooms showcasing designer tile work, waterfall shower heads, and luxury fixtures. Enjoy the convenience of a dedicated laundry room with built-in cabinetry for added function.Energy-efficient upgrades include paid solar, EV charging in the garage, and a fully integrated smart home and security system for peace of mind. Step outside to your own resort-style backyard, designed for year-round entertaining and relaxation. The backyard features a custom waterfall, built-in BBQ island with refrigerator, beer tap, pizza oven, generous counter space, and a TV mount -- ideal for hosting unforgettable gatherings.Unwind in the hot tub with built-in bar, cozy up by the outdoor fireplace, or relax beneath the extended patio cover with ceiling fan and mounted heater. Low-maintenance turf in both the front and back completes this entertainer's dream. Located in the Las Virgenes Unified School District, this turnkey home blends modern elegance with comfort and convenience -- just minutes from shopping, restaurants, parks, and freeway access. Please visit website link https://media.showingtimeplus.com/sites/kjaelpe/unbranded
Sold for $1,150,000
Listed by: Paradigm • Lori Grzybowski • Contact: 805-302-7307
Bought with: Keller Williams Westlake Village
$1,150,000
5406 Luis Dr, Agoura Hills, CA 91301
3beds
1,792sqft
Single Family Residence
Built in 1985
6,675 Square Feet Lot
$1,143,700 Zestimate®
$642/sqft
$4,933 Estimated rent
Home value
$1,143,700
$1.03M - $1.27M
$4,933/mo
Zestimate® history
Owner options
List your home for rent
$4,933/mo
Rent Zestimate®
Find your next renter with Zillow Rental Manager. Plus, with online applications, you can quickly screen prospective tenants – for free.
$4,933/mo
Rent Zestimate®
Refinance and save
$7,558/mo
Est. payment
Refinancing to a lower rate could help reduce your monthly payments and save thousands over the life of the loan.
$7,558/mo
Est. payment
Explore your selling options
Work with a Zillow partner agent
Leverage their expertise and Zillow's premium Showcase listings to get your home seen by more buyers.
Get startedList with your own agent
Get your home in front of millions of buyers by listing it on Zillow.
Learn how to do itSell it yourself
Take full control of how buyers see your home on Zillow by listing For Sale by Owner (FSBO).
List your homeWhat's special
Zillow last checked:
Listing updated:
Listed by:
Lori Grzybowski DRE #01985498 805-302-7307,
Paradigm
Bought with:
Mark Moskowitz Team, DRE #01128018
Keller Williams Westlake Village
Source: CRMLS,MLS#: V1-30283 Originating MLS: California Regional MLS (Ventura & Pasadena-Foothills AORs)
Originating MLS: California Regional MLS (Ventura & Pasadena-Foothills AORs)Facts & features
Interior
Bedrooms & bathrooms
- Bedrooms: 3
- Bathrooms: 2
- Full bathrooms: 2
Rooms
- Room types: Kitchen, Laundry
Bathroom
- Features: Quartz Counters, Remodeled
Kitchen
- Features: Kitchen Island, Quartz Counters, Remodeled, Self-closing Cabinet Doors, Self-closing Drawers, Updated Kitchen
Heating
- Central
Cooling
- Central Air
Appliances
- Included: Barbecue, Dishwasher, Microwave, Refrigerator, Range Hood, Water Heater
- Laundry: Laundry Room
Features
- Flooring: Tile
- Has fireplace: Yes
- Fireplace features: Living Room, Outside
- Common walls with other units/homes: No Common Walls
Interior area
- Total interior livable area: 1,792 sqft
Property
Parking
- Total spaces: 2
- Parking features: Driveway, Garage
- Attached garage spaces: 2
Features
- Levels: One
- Stories: 1
- Entry location: first floor
- Patio & porch: Covered, Open, Patio
- Pool features: None
- Has spa: Yes
- Spa features: Above Ground
- Fencing: Brick
- Has view: Yes
- View description: Mountain(s)
Lot
- Size: 6,675 Square Feet
Details
- Parcel number: 2053023100
- Special conditions: Standard
Construction
Type & style
- Home type: SingleFamily
- Property subtype: Single Family Residence
Materials
- Roof: Spanish Tile
Condition
- New construction: No
- Year built: 1985
Utilities & green energy
- Electric: 220 Volts in Garage
- Sewer: Public Sewer
- Water: Public
Community & HOA
Community
- Features: Biking, Curbs, Park, Street Lights, Sidewalks
- Security: Security System
- Subdivision: Oak View Ranch-876
HOA
- Has HOA: Yes
- Amenities included: Maintenance Grounds
- HOA fee: $176 quarterly
- HOA name: Oakview Ranch
- HOA phone: 805-285-0808
Location
- Region: Agoura Hills
Financial & listing details
- Price per square foot: $642/sqft
- Tax assessed value: $955,536
- Annual tax amount: $13,454
- Date on market: 5/29/2025
- Cumulative days on market: 49 days
- Listing terms: Conventional
- Exclusions: washer, dryer
Price history
| Date | Event | Price |
|---|---|---|
| 7/29/2025 | Sold | $1,150,000$642/sqft |
Source:  CRMLS #V1-30283 Report a problem CRMLS #V1-30283 Report a problem | ||
| 7/18/2025 | Pending sale | $1,150,000$642/sqft |
Source: CRMLS #V1-30283 Report a problem | ||
| 6/30/2025 | Contingent | $1,150,000$642/sqft |
Source: CRMLS #V1-30283 Report a problem | ||
| 6/26/2025 | Price change | $1,150,000-4.2%$642/sqft |
Source: CRMLS #V1-30283 Report a problem | ||
| 6/21/2025 | Price change | $1,199,999-2%$670/sqft |
Source: CRMLS #V1-30283 Report a problem | ||
| 6/11/2025 | Price change | $1,224,999-2%$684/sqft |
Source: CRMLS #V1-30283 Report a problem | ||
| 5/30/2025 | Listed for sale | $1,249,999+98.4%$698/sqft |
Source: CRMLS #V1-30283 Report a problem | ||
| 6/11/2013 | Sold | $630,000+16.7%$352/sqft |
Source:  CSMAOR #13005655 Report a problem CSMAOR #13005655 Report a problem | ||
| 8/28/2009 | Sold | $540,000$301/sqft |
Source: Public Record Report a problem | ||
Public tax history
| Year | Property taxes | Tax assessment |
|---|---|---|
| 2025 | $13,454 +25.2% | $955,536 +2% |
| 2024 | $10,746 +1.8% | $936,801 +2% |
| 2023 | $10,552 +2.8% | $918,433 +25.6% |
| 2022 | $10,264 +22.8% | $731,045 +2% |
| 2021 | $8,360 +1.1% | $716,712 +1% |
| 2020 | $8,268 | $709,364 +2% |
| 2019 | $8,268 +3.7% | $695,456 +2% |
| 2018 | $7,973 | $681,820 +2% |
| 2017 | $7,973 +2% | $668,452 +2% |
| 2016 | $7,813 +3.4% | $655,346 +1.5% |
| 2015 | $7,559 +3.1% | $645,504 +2% |
| 2014 | $7,330 | $632,860 +36.7% |
| 2012 | -- | $463,000 -14.9% |
| 2011 | -- | $544,065 +0.8% |
| 2010 | -- | $540,000 +67.6% |
| 2009 | -- | $322,232 +2% |
| 2008 | -- | $315,914 +2% |
| 2007 | -- | $309,720 +2% |
| 2006 | -- | $303,648 |
| 2005 | -- | $303,648 +4% |
| 2004 | -- | $291,859 +1.9% |
| 2003 | -- | $286,511 +2% |
| 2002 | -- | $280,894 +4% |
| 2000 | -- | $269,989 |
Find assessor info on the county website
Neighborhood: Forest Cove
Nearby homes
- $1,417,8003 bd3 ba2.7k sqft5412 Luis Dr, Agoura Hills, CA 91301Off Market
- $1,258,8003 bd3 ba2.1k sqft5402 Luis Dr, Agoura Hills, CA 91301Off Market
- $1,372,9004 bd3 ba2.7k sqft5338 Alfonso Dr, Agoura Hills, CA 91301Off Market
- $1,478,4004 bd3 ba2.7k sqft5420 Luis Dr, Agoura Hills, CA 91301Off Market
- $1,083,7003 bd3 ba2k sqft30129 Leticia Ct, Agoura Hills, CA 91301Off Market
- $921,7003 bd3 ba2k sqft30125 Leticia Ct, Agoura Hills, CA 91301Off Market
- $1,232,4003 bd3 ba2.2k sqft5334 Alfonso Dr, Agoura Hills, CA 91301Off Market
- $1,293,2003 bd3 ba2.4k sqft5404 Alfonso Dr, Agoura Hills, CA 91301Off Market
Nearby schools
GreatSchools rating
- 8/10Yerba Buena Elementary SchoolGrades: K-5Distance: 1.3 mi
- 7/10Lindero Canyon Middle SchoolGrades: 6-8Distance: 0.7 mi
- 9/10Agoura High SchoolGrades: 9-12Distance: 1.7 mi
Schools provided by the listing agent
- Elementary: Yerba Buena
- Middle: Lindero Canyon
- High: Agoura
Source: CRMLS. This data may not be complete. We recommend contacting the local school district to confirm school assignments for this home.
Get a cash offer in 3 minutes
Find out how much your home could sell for in as little as 3 minutes with a no-obligation cash offer.
Estimated market value
$1,143,700
Get a cash offer in 3 minutes
Find out how much your home could sell for in as little as 3 minutes with a no-obligation cash offer.
Estimated market value
$1,143,700
Nearby cities
Nearby neighborhoods
Nearby zip codes
Other Agoura Hills Topics
