Step into a world where 1920s Tudor soul meets uncompromising modern luxury. This meticulously reimagined Greenland Hills residence honors its historic roots while delivering a sophisticated interior defined by world-class finishes and designer curation. From the classic arched entry to the sun-drenched living spaces, every inch of this home reflects an elevated aesthetic.
The heart of the home is a true culinary masterpiece. The gourmet kitchen, anchored by premium appliances and custom cabinetry, flows seamlessly into a chic wet bar. Outfitted with illuminated display cases, a wine refrigerator, and an ice maker, it’s a space designed for effortless hosting. Throughout the home, the attention to detail is palpable, featuring exquisite Ann Sacks and Walker Zanger tilework, complemented by high-end fixtures and lighting from RH and designer lighting by Visual Comfort.
The second floor is dedicated to a sprawling primary sanctuary that redefines luxury. This private retreat includes a spacious sitting area and an ensuite bath featuring dual vanities, a freestanding soaking tub, and an oversized shower. Beyond the massive custom walk-through closet lies a tucked-away private office, offering a quiet, sophisticated workspace. Two additional bright, beautifully appointed bedrooms and an updated bath reside on the main level.
Transition outside to a spectacular outdoor living room that serves as a year-round destination. Under a custom wood-plank ceiling, you can gather around the towering stone fireplace while overlooking professionally landscaped grounds and raised garden beds. The property is completed by a charming gardener’s shed and an oversized garage that offers incredible storage or the potential for a future guest suite conversion. This is a rare opportunity to own a piece of Dallas history polished to a contemporary shine.
Sold
Price Unknown
5406 Mercedes Ave, Dallas, TX 75206
3beds
2,658sqft
Single Family Residence
Built in 1929
7,797 Square Feet Lot
$1,449,100 Zestimate®
$--/sqft
$4,008 Estimated rent
Home value
$1,449,100
$1.33M - $1.57M
$4,008/mo
Zestimate® history
Owner options
List your home for rent
$4,008/mo
Rent Zestimate®
Find your next renter with Zillow Rental Manager. Plus, with online applications, you can quickly screen prospective tenants – for free.
$4,008/mo
Rent Zestimate®
Refinance and save
Refinancing to a lower rate could help reduce your monthly payments and save thousands over the life of the loan.
Explore your selling options
Work with a Zillow partner agent
Leverage their expertise and Zillow's premium Showcase listings to get your home seen by more buyers.
Get startedList with your own agent
Get your home in front of millions of buyers by listing it on Zillow.
Learn how to do itSell it yourself
Take full control of how buyers see your home on Zillow by listing For Sale by Owner (FSBO).
List your homeWhat's special
Towering stone fireplaceProfessionally landscaped groundsUpdated bathSun-drenched living spacesRaised garden bedsPremium appliancesTucked-away private office
Zillow last checked:
Listing updated:
Listed by:
Beth Nunez 0679474 469-261-7126,
Compass RE Texas, LLC 214-814-8100
Bought with:
Kiersten Humbert, 0618025
Dave Perry Miller Real Estate
Source: NTREIS,MLS#: 21297237
Facts & features
Interior
Bedrooms & bathrooms
- Bedrooms: 3
- Bathrooms: 2
- Full bathrooms: 2
Primary bedroom
- Features: Dual Sinks, En Suite Bathroom, Sitting Area in Primary, Separate Shower
- Level: Second
- Dimensions: 19 x 13
Bedroom
- Level: First
- Dimensions: 14 x 11
Bedroom
- Level: First
- Dimensions: 14 x 13
Dining room
- Level: First
- Dimensions: 13 x 11
Other
- Features: Dual Sinks
- Level: First
- Dimensions: 8 x 6
Kitchen
- Features: Built-in Features, Granite Counters, Pantry, Pot Filler, Walk-In Pantry
- Level: First
- Dimensions: 14 x 12
Library
- Level: First
- Dimensions: 7 x 10
Living room
- Features: Fireplace
- Level: First
- Dimensions: 19 x 15
Office
- Level: Second
- Dimensions: 8 x 9
Utility room
- Features: Built-in Features, Utility Room, Utility Sink
- Level: First
- Dimensions: 8 x 9
Heating
- Central
Cooling
- Central Air, Ceiling Fan(s)
Appliances
- Included: Built-In Refrigerator, Dishwasher, Disposal, Gas Range, Ice Maker, Range, Some Commercial Grade, Wine Cooler
Features
- Wet Bar, Built-in Features, Decorative/Designer Lighting Fixtures, Double Vanity, Granite Counters, High Speed Internet, Pantry, Paneling/Wainscoting, Walk-In Closet(s), Wired for Sound
- Flooring: Ceramic Tile, Engineered Hardwood, Hardwood
- Windows: Shutters
- Has basement: No
- Number of fireplaces: 2
- Fireplace features: Electric, Wood Burning
Interior area
- Total interior livable area: 2,658 sqft
Property
Parking
- Total spaces: 2
- Parking features: Electric Gate, Garage Faces Front, Garage
- Garage spaces: 2
Features
- Levels: Two
- Stories: 2
- Patio & porch: Covered, Deck
- Exterior features: Deck, Garden, Private Yard
- Pool features: None
- Fencing: Back Yard,Wood
Lot
- Size: 7,797 Square Feet
- Features: Interior Lot, Landscaped
Details
- Additional structures: Shed(s)
- Parcel number: 00000205645000000
Construction
Type & style
- Home type: SingleFamily
- Architectural style: Detached
- Property subtype: Single Family Residence
Materials
- Foundation: Pillar/Post/Pier
- Roof: Composition
Condition
- Year built: 1929
Utilities & green energy
- Sewer: Public Sewer
- Water: Public
- Utilities for property: Sewer Available, Water Available
Community & HOA
Community
- Subdivision: Greenland Hills Sec
HOA
- Has HOA: No
Location
- Region: Dallas
Financial & listing details
- Tax assessed value: $1,137,940
- Annual tax amount: $25,339
- Date on market: 6/9/2026
- Cumulative days on market: 27 days
- Listing terms: Cash,Conventional
- Exclusions: Fire pit, Garage Storage Racks, Garage Storage Unit, Living Room TV
Price history
| Date | Event | Price |
|---|---|---|
| 8/11/2026 | Sold | -- |
Source: NTREIS #21297237 Report a problem | ||
| 7/16/2026 | Pending sale | $1,589,000$598/sqft |
Source: NTREIS #21297237 Report a problem | ||
| 7/8/2026 | Contingent | $1,589,000$598/sqft |
Source: NTREIS #21297237 Report a problem | ||
| 6/21/2026 | Price change | $1,589,000-3.6%$598/sqft |
Source: NTREIS #21297237 Report a problem | ||
| 6/16/2026 | Listed for sale | $1,649,000$620/sqft |
Source: NTREIS #21297237 Report a problem | ||
| 6/15/2026 | Contingent | $1,649,000$620/sqft |
Source: NTREIS #21297237 Report a problem | ||
| 6/9/2026 | Listed for sale | $1,649,000+65.4%$620/sqft |
Source: NTREIS #21297237 Report a problem | ||
| 2/14/2022 | Sold | -- |
Source: NTREIS #14737156 Report a problem | ||
| 1/19/2022 | Pending sale | $997,000$375/sqft |
Source: NTREIS #14737156 Report a problem | ||
| 1/16/2022 | Contingent | $997,000$375/sqft |
Source: NTREIS #14737156 Report a problem | ||
| 1/14/2022 | Listed for sale | $997,000+45.5%$375/sqft |
Source: NTREIS #14737156 Report a problem | ||
| 6/29/2018 | Sold | -- |
Source: Agent Provided Report a problem | ||
| 6/8/2018 | Pending sale | $685,000$258/sqft |
Source: Ebby Halliday, REALTORS #13805867 Report a problem | ||
| 5/18/2018 | Price change | $685,000-2.1%$258/sqft |
Source: Ebby Halliday, REALTORS #13805867 Report a problem | ||
| 4/30/2018 | Price change | $699,900-2.8%$263/sqft |
Source: Ebby Halliday, REALTORS #13805867 Report a problem | ||
| 4/13/2018 | Listed for sale | $720,000+15219.1%$271/sqft |
Source: Ebby Halliday, REALTORS #13805867 Report a problem | ||
| 9/7/2014 | Listing removed | $4,700$2/sqft |
Source: Ebby Lakewood #12165600 Report a problem | ||
| 7/28/2014 | Price change | $4,700-11.3%$2/sqft |
Source: Ebby Lakewood #12165600 Report a problem | ||
| 7/27/2014 | Listing removed | $4,700$2/sqft |
Source: Ebby Halliday Realtors #12165600 Report a problem | ||
| 7/23/2014 | Listed for sale | $4,700$2/sqft |
Source: Ebby Halliday Realtors #12165600 Report a problem | ||
| 7/1/2014 | Listed for rent | $5,300$2/sqft |
Source: Ebby Lakewood #12165600 Report a problem | ||
Public tax history
| Year | Property taxes | Tax assessment |
|---|---|---|
| 2025 | $20,010 -2.3% | $1,137,940 |
| 2024 | $20,484 +0.9% | $1,137,940 +3.4% |
| 2023 | $20,295 +15% | $1,100,000 -1.8% |
| 2022 | $17,647 +3.8% | $1,120,190 +44.6% |
| 2021 | $17,002 -2.8% | $774,590 |
| 2020 | $17,491 +15.7% | $774,590 +16.2% |
| 2019 | $15,120 +37.4% | $666,450 +41.8% |
| 2018 | $11,007 +14.3% | $469,910 +8.8% |
| 2017 | $9,633 +0.5% | $432,100 |
| 2016 | $9,590 +7.9% | $432,100 +10.5% |
| 2015 | $8,891 | $391,090 |
| 2014 | $8,891 | $391,090 |
| 2013 | -- | -- |
| 2012 | -- | -- |
| 2011 | -- | -- |
| 2010 | -- | -- |
| 2009 | -- | -- |
| 2008 | -- | -- |
| 2007 | -- | -- |
| 2005 | -- | -- |
| 2004 | -- | -- |
| 2003 | -- | -- |
| 2002 | -- | -- |
| 2001 | -- | -- |
Find assessor info on the county website
Neighborhood: 75206
Nearby homes
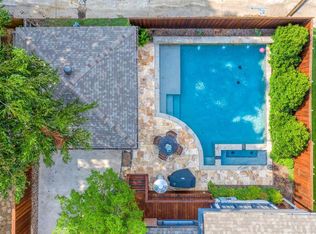
- $1,133,9003 bd2 ba2.3k sqft5402 Mercedes Ave, Dallas, TX 75206Off Market
- $1,477,2004 bd3 ba3.5k sqft5410 Mercedes Ave, Dallas, TX 75206Off Market

- $1,589,0005 bd4 ba3k sqft5414 Mercedes Ave, Dallas, TX 75206Off Market

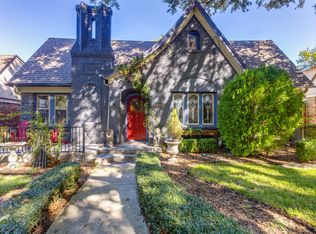
- $--3 bd2 ba2.2k sqft5407 Merrimac Ave, Dallas, TX 75206Sold
- $961,7003 bd2 ba1.9k sqft5403 Merrimac Ave, Dallas, TX 75206Off Market
- $1,019,2003 bd2 ba2.4k sqft5411 Merrimac Ave, Dallas, TX 75206Off Market
- $903,5003 bd2 ba1.9k sqft5346 Mercedes Ave, Dallas, TX 75206Off Market
- $1,587,6004 bd3 ba3.2k sqft5415 Merrimac Ave, Dallas, TX 75206Off Market
Nearby schools
GreatSchools rating
- 10/10Mockingbird ElementaryGrades: K-5Distance: 0.8 mi
- 6/10J L Long Middle SchoolGrades: 6-8Distance: 2.2 mi
- 5/10Woodrow Wilson High SchoolGrades: 9-12Distance: 2.2 mi
Schools provided by the listing agent
- Elementary: Mockingbird
- Middle: Long
- High: Woodrow Wilson
- District: Dallas ISD
Source: NTREIS. This data may not be complete. We recommend contacting the local school district to confirm school assignments for this home.
Get a cash offer in 3 minutes
Find out how much your home could sell for in as little as 3 minutes with a no-obligation cash offer.
Estimated market value
$1,449,100
Get a cash offer in 3 minutes
Find out how much your home could sell for in as little as 3 minutes with a no-obligation cash offer.
Estimated market value
$1,449,100
- Texas
- Dallas County
- Dallas
- 75206
- 5406 Mercedes Ave
