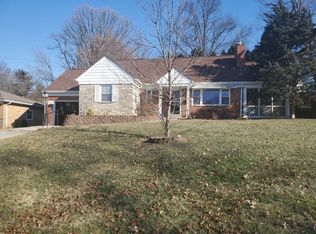
Supremely spacious & tastefully updated brick home nestled on a quiet & quaint cul-de-sac street in Norwood's desirable Indian Mound neighborhood*Larger than it looks w/over 2,800 SF of finished living space*Practical open floorplan living room / dining room w/hardwood floors & coved ceilings*Well-equipped KIT open to sun-filled breakfast area*Beautifully updated baths*Large primary BR w/dual closets*Versatile 1st floor bedrooms allow for flexible home office space, guest quarters or a 1st floor primary*Expansive finished LL w/family room, wet bar, rec room & full BA*Abundant storage & closet space*Thoughtfully maintained w/many improvements including newer HVAC upgraded w/mini-split heating & cooling units in 2nd floor BRs*Attached 1-car GAR w/2nd driveway for add'l parking*Charming covered front porch & sprawling rear patio*Prime location steps from Northwoods Park & perfectly positioned equidistant to Norwood & Pleasant Ridge business districts w/quick & easy access to highways.
Sold for $405,000
$405,000
5406 Moundcrest Dr, Cincinnati, OH 45212
4beds
2,896sqft
Single Family Residence
Built in 1954
7,361 Square Feet Lot
$411,100 Zestimate®
$140/sqft
$2,908 Estimated rent
Home value
$411,100
$378,000 - $444,000
$2,908/mo
Zestimate® history
Owner options
List your home for rent
$2,908/mo
Rent Zestimate®
Find your next renter with Zillow Rental Manager. Plus, with online applications, you can quickly screen prospective tenants – for free.
$2,908/mo
Rent Zestimate®
Refinance and save
$2,716/mo
Est. payment
Refinancing to a lower rate could help reduce your monthly payments and save thousands over the life of the loan.
$2,716/mo
Est. payment
Explore your selling options
Work with a Zillow partner agent
Leverage their expertise and Zillow's premium Showcase listings to get your home seen by more buyers.
Get startedList with your own agent
Get your home in front of millions of buyers by listing it on Zillow.
Learn how to do itSell it yourself
Take full control of how buyers see your home on Zillow by listing For Sale by Owner (FSBO).
List your homeWhat's special
Tastefully updated brick homeSprawling rear patioSupremely spaciousCharming covered front porchBeautifully updated bathsCoved ceilingsHardwood floors
Zillow last checked:
Listing updated:
Listed by:
Robbie Dorger 513-504-9135,
Comey & Shepherd 513-561-5800,
Bob Dorger 513-518-8080,
Comey & Shepherd
Bought with:
Judy L. Dause, 2008003881
Keller Williams Seven Hills Re
Source: Cincy MLS,MLS#: 1868010 Originating MLS: Cincinnati Area Multiple Listing Service
Originating MLS: Cincinnati Area Multiple Listing Service
Facts & features
Interior
Bedrooms & bathrooms
- Bedrooms: 4
- Bathrooms: 3
- Full bathrooms: 3
Primary bedroom
- Features: Dressing Area, Wall-to-Wall Carpet, Window Treatment
- Level: Second
- Area: 486
- Dimensions: 27 x 18
Bedroom 2
- Level: Second
- Area: 120
- Dimensions: 12 x 10
Bedroom 3
- Level: First
- Area: 165
- Dimensions: 15 x 11
Bedroom 4
- Level: First
- Area: 121
- Dimensions: 11 x 11
Bedroom 5
- Area: 0
- Dimensions: 0 x 0
Primary bathroom
- Features: Double Vanity, Tub
Bathroom 1
- Features: Full
- Level: Second
Bathroom 2
- Features: Full
- Level: First
Bathroom 3
- Features: Full
- Level: Lower
Dining room
- Features: Chair Rail, Window Treatment, Wood Floor
- Level: First
- Area: 132
- Dimensions: 12 x 11
Family room
- Features: Wall-to-Wall Carpet, Wet Bar
- Area: 440
- Dimensions: 22 x 20
Kitchen
- Features: Pantry, Solid Surface Ctr, Eat-in Kitchen, Window Treatment, Wood Cabinets, Laminate Floor
- Area: 312
- Dimensions: 26 x 12
Living room
- Features: Fireplace, Window Treatment, Wood Floor
- Area: 252
- Dimensions: 21 x 12
Office
- Area: 0
- Dimensions: 0 x 0
Heating
- Mini-Split, Forced Air, Gas
Cooling
- Ceiling Fan(s), Central Air, Mini-Split
Appliances
- Included: Dishwasher, Disposal, Oven/Range, Refrigerator, Gas Water Heater
Features
- Other, Ceiling Fan(s), Recessed Lighting
- Windows: Picture, Slider, Double Hung, Double Pane Windows, Vinyl
- Basement: Full,Partially Finished,Concrete,WW Carpet,Glass Blk Wind
- Number of fireplaces: 1
- Fireplace features: Stone, Inoperable, Living Room
Interior area
- Total structure area: 2,896
- Total interior livable area: 2,896 sqft
Property
Parking
- Total spaces: 1
- Parking features: On Street, Driveway, Garage Door Opener
- Attached garage spaces: 1
- Has uncovered spaces: Yes
Features
- Levels: Two
- Stories: 2
- Patio & porch: Patio, Porch
Lot
- Size: 7,361 Square Feet
- Dimensions: 95 x 119 Irregular
- Features: Cul-De-Sac, Less than .5 Acre
Details
- Additional structures: Shed(s)
- Parcel number: 6510011046100
- Other equipment: Sump Pump
Construction
Type & style
- Home type: SingleFamily
- Architectural style: Traditional
- Property subtype: Single Family Residence
Materials
- Brick, Vinyl Siding
- Foundation: Block
- Roof: Shingle
Condition
- New construction: No
- Year built: 1954
Utilities & green energy
- Gas: Natural
- Sewer: Public Sewer
- Water: Public
Community & HOA
Community
- Security: Smoke Alarm
HOA
- Has HOA: No
Location
- Region: Cincinnati
Financial & listing details
- Price per square foot: $140/sqft
- Tax assessed value: $280,170
- Annual tax amount: $5,062
- Date on market: 2/6/2026
- Listing terms: No Special Financing,FHA
Price history
| Date | Event | Price |
|---|---|---|
| 3/19/2026 | Sold | $405,000+1.5%$140/sqft |
Source:  Cincy MLS #1868010 Report a problem Cincy MLS #1868010 Report a problem | ||
| 2/10/2026 | Pending sale | $399,000$138/sqft |
Source: Cincy MLS #1868010 Report a problem | ||
| 2/6/2026 | Listed for sale | $399,000+77.7%$138/sqft |
Source: Cincy MLS #1868010 Report a problem | ||
| 8/24/2018 | Sold | $224,500-2.4%$78/sqft |
Source: Cincy MLS #1571472 Report a problem | ||
| 8/24/2018 | Listed for sale | $230,000$79/sqft |
Source: Comey & Shepherd #1571472 Report a problem | ||
| 8/24/2018 | Pending sale | $230,000$79/sqft |
Source: Comey & Shepherd #1571472 Report a problem | ||
| 6/23/2018 | Pending sale | $230,000$79/sqft |
Source: Comey & Shepherd #1571472 Report a problem | ||
| 5/12/2018 | Listed for sale | $230,000$79/sqft |
Source: Comey & Shepherd #1571472 Report a problem | ||
| 4/28/2018 | Pending sale | $230,000$79/sqft |
Source: Comey & Shepherd #1571472 Report a problem | ||
| 4/13/2018 | Price change | $230,000-2.1%$79/sqft |
Source: Comey & Shepherd #1571472 Report a problem | ||
| 3/16/2018 | Listed for sale | $234,900-2.1%$81/sqft |
Source: Comey & Shepherd #1571472 Report a problem | ||
| 11/14/2017 | Listing removed | $239,900$83/sqft |
Source: Keller Williams Pinnacle Group Real Estate #1548232 Report a problem | ||
| 10/24/2017 | Pending sale | $239,900$83/sqft |
Source: Keller Williams Cincinnati Metro Northeast #1548232 Report a problem | ||
| 8/14/2017 | Price change | $239,900-4%$83/sqft |
Source: Keller Williams Cincinnati Metro Northeast #1548232 Report a problem | ||
| 7/19/2017 | Listed for sale | $249,900+15.7%$86/sqft |
Source: Coldwell Banker West Shell - Hyde Park #1546421 Report a problem | ||
| 5/27/2016 | Sold | $216,000-5.7%$75/sqft |
Source: Cincy MLS #1484756 Report a problem | ||
| 4/15/2016 | Pending sale | $229,000$79/sqft |
Source: Union Centre Office #1484756 Report a problem | ||
| 3/10/2016 | Listed for sale | $229,000+38.8%$79/sqft |
Source: Union Centre Office #1484756 Report a problem | ||
| 10/18/2001 | Sold | $165,000+65%$57/sqft |
Source: Public Record Report a problem | ||
| 10/17/1996 | Sold | $100,000$35/sqft |
Source: Public Record Report a problem | ||
Public tax history
| Year | Property taxes | Tax assessment |
|---|---|---|
| 2024 | $4,915 -2.6% | $98,060 |
| 2023 | $5,049 +4.8% | $98,060 +24.8% |
| 2022 | $4,816 +2.3% | $78,575 |
| 2021 | $4,708 | $78,575 |
| 2020 | $4,708 -3.9% | $78,575 +3.9% |
| 2019 | $4,897 +6.2% | $75,600 |
| 2018 | $4,612 | $75,600 |
| 2017 | $4,612 +16.6% | $75,600 +8% |
| 2016 | $3,955 | $70,000 |
| 2015 | $3,955 +0.4% | $70,000 |
| 2014 | $3,939 +1.1% | $70,000 |
| 2013 | $3,897 -0.1% | $70,000 |
| 2012 | $3,900 +1.7% | $70,000 |
| 2011 | $3,833 +21.1% | $70,000 |
| 2010 | $3,164 +1% | $70,000 |
| 2009 | $3,134 -17.4% | $70,000 -22.1% |
| 2008 | $3,794 +2.9% | $89,894 +5.5% |
| 2007 | $3,687 +2% | $85,190 |
| 2006 | $3,614 +0.7% | $85,190 |
| 2005 | $3,588 +41.4% | $85,190 +52.1% |
| 2003 | $2,539 +1.4% | $56,000 |
| 2002 | $2,504 +21% | $56,000 +30.6% |
| 2001 | $2,070 +3.5% | $42,875 |
| 2000 | $2,000 | $42,875 |
Find assessor info on the county website
Neighborhood: 45212
Nearby homes
- $307,9004 bd2 ba2.1k sqft5410 Moundcrest Dr, Cincinnati, OH 45212Off Market
- $353,0003 bd3 ba1.5k sqft2548 Indian Mound Ave, Cincinnati, OH 45212Sold

- $285,3002 bd1 ba1.2k sqft2550 Indian Mound Ave, Cincinnati, OH 45212Off Market

- $508,1004 bd4 ba2.9k sqft2544 Indian Mound Ave, Cincinnati, OH 45212Off Market

- $327,3002 bd2 ba1.2k sqft2552 Indian Mound Ave, Cincinnati, OH 45212Off Market
- $298,0002 bd2 ba1.2k sqft5414 Moundcrest Dr, Cincinnati, OH 45212Off Market
- $352,6003 bd2 ba1.7k sqft5407 Moundcrest Dr, Cincinnati, OH 45212Off Market
- $258,6104 bd3 ba2.6k sqft2554 Indian Mound Ave, Cincinnati, OH 45212Off Market
Nearby schools
GreatSchools rating
- 5/10Norwood View Elementary SchoolGrades: PK-5Distance: 0.7 mi
- 6/10Norwood Middle SchoolGrades: 6-8Distance: 1.1 mi
- 5/10Norwood High SchoolGrades: 9-12Distance: 1.2 mi
Get a cash offer in 3 minutes
Find out how much your home could sell for in as little as 3 minutes with a no-obligation cash offer.
Estimated market value
$411,100
Get a cash offer in 3 minutes
Find out how much your home could sell for in as little as 3 minutes with a no-obligation cash offer.
Estimated market value
$411,100
- Ohio
- Hamilton County
- Norwood
- 45212
- 5406 Moundcrest Dr
Nearby cities
Nearby zip codes
Other Norwood Topics
