Don’t miss this rare opportunity to own a gorgeous 3-bedroom, 3-bathroom ranch in the desirable Oaks Subdivision in Imperial, MO! Offering 2,459 sq. ft. of living space and a spacious 3-car garage, this home delivers the perfect blend of style, function, and location. Just off Highway 61 and minutes from I-55, commuting is a breeze. This home is in the Windsor C-1 School District recognized as a top ranked public school in Jefferson County. Step inside and fall in love with the open, light-filled floor plan designed for entertaining and everyday living. The vaulted great room, equipped with a wood burning fireplace, flows seamlessly into the kitchen and dining area, creating the perfect hub for gatherings. The kitchen features plenty of cabinetry, a breakfast bar, and a layout that makes meal prep a joy. The luxurious primary suite is your private retreat, complete with a walk-in closet, double vanity, soaking tub, and separate shower. Need more space? The finished lower level expands your options with a full bathroom—ideal for a rec room, home office, or guest suite. Outside, enjoy a generous fenced backyard perfect for relaxing, grilling, or hosting friends and family. The home has recently received a brand new roof, siding, furnace, and air-conditioning unit.
Closed
Listed by: Premier Farm Realty Group LLC • Adam C Mikesch • Contact: 314-541-0389
Bought with: EXP Realty, LLC
Price Unknown
5406 Mystic Oaks Dr, Imperial, MO 63052
3beds
2,459sqft
Single Family Residence
Built in 2001
9,147 Square Feet Lot
$381,900 Zestimate®
$--/sqft
$2,734 Estimated rent
Home value
$381,900
$340,000 - $432,000
$2,734/mo
Zestimate® history
Owner options
List your home for rent
$2,734/mo
Rent Zestimate®
Find your next renter with Zillow Rental Manager. Plus, with online applications, you can quickly screen prospective tenants – for free.
$2,734/mo
Rent Zestimate®
Refinance and save
$200/mo
Est. payment
Refinancing to a lower rate could help reduce your monthly payments and save thousands over the life of the loan.
$200/mo
Est. payment
Explore your selling options
Work with a Zillow partner agent
Leverage their expertise and Zillow's premium Showcase listings to get your home seen by more buyers.
Get startedList with your own agent
Get your home in front of millions of buyers by listing it on Zillow.
Learn how to do itSell it yourself
Take full control of how buyers see your home on Zillow by listing For Sale by Owner (FSBO).
List your homeWhat's special
Wood burning fireplaceGenerous fenced backyardOpen light-filled floor planLuxurious primary suiteDouble vanityFinished lower levelSeparate shower
Zillow last checked:
Listing updated:
Listed by:
Adam C Mikesch 314-541-0389,
Premier Farm Realty Group LLC
Bought with:
Kim Holloway, 2006009319
EXP Realty, LLC
Source: MARIS,MLS#: 25043575 Originating MLS: East Central Board of REALTORS
Originating MLS: East Central Board of REALTORSFacts & features
Interior
Bedrooms & bathrooms
- Bedrooms: 3
- Bathrooms: 3
- Full bathrooms: 3
- Main level bathrooms: 2
- Main level bedrooms: 3
Heating
- Electric
Cooling
- Ceiling Fan(s), Central Air, Electric
Appliances
- Included: Cooktop, Dishwasher, Microwave, Oven
- Laundry: Main Level
Features
- Basement: Concrete,Finished,Sleeping Area,Sump Pump
- Number of fireplaces: 1
- Fireplace features: Living Room
Interior area
- Total interior livable area: 2,459 sqft
- Finished area above ground: 2,459
Property
Parking
- Total spaces: 3
- Parking features: Garage - Attached
- Attached garage spaces: 3
Features
- Levels: One
Lot
- Size: 9,147 Square Feet
- Features: Back Yard
Details
- Parcel number: 093.008.02002044
- Special conditions: Standard
Construction
Type & style
- Home type: SingleFamily
- Architectural style: Ranch
- Property subtype: Single Family Residence
Materials
- Asphalt, Vinyl Siding
Condition
- Year built: 2001
Utilities & green energy
- Electric: Ameren
- Sewer: Public Sewer
- Water: Public
- Utilities for property: Cable Connected, Electricity Connected, Natural Gas Connected, Phone Connected
Community & HOA
Community
- Subdivision: Oaks 04
HOA
- Has HOA: Yes
- Amenities included: Association Management, Common Ground
- Services included: Common Area Maintenance
- HOA fee: $200 annually
- HOA name: The Oaks Subdivision
Location
- Region: Imperial
Financial & listing details
- Tax assessed value: $243,100
- Annual tax amount: $3,290
- Date on market: 9/12/2025
- Cumulative days on market: 20 days
- Listing terms: Cash,Conventional
- Electric utility on property: Yes
Price history
| Date | Event | Price |
|---|---|---|
| 10/9/2025 | Sold | -- |
Source:  MARIS #25043575 Report a problem MARIS #25043575 Report a problem | ||
| 10/2/2025 | Pending sale | $372,000$151/sqft |
Source: MARIS #25043575 Report a problem | ||
| 9/20/2025 | Contingent | $372,000$151/sqft |
Source: MARIS #25043575 Report a problem | ||
| 9/12/2025 | Listed for sale | $372,000+6.3%$151/sqft |
Source: MARIS #25043575 Report a problem | ||
| 1/13/2023 | Sold | -- |
Source: MARIS #22067375 Report a problem | ||
| 12/2/2022 | Pending sale | $349,900$142/sqft |
Source: MARIS #22067375 Report a problem | ||
| 11/2/2022 | Price change | $349,900-4.1%$142/sqft |
Source: MARIS #22067375 Report a problem | ||
| 10/19/2022 | Listed for sale | $365,000$148/sqft |
Source: MARIS #22067375 Report a problem | ||
Public tax history
| Year | Property taxes | Tax assessment |
|---|---|---|
| 2025 | $3,451 +4.9% | $46,200 +7.4% |
| 2024 | $3,290 +0.6% | $43,000 |
| 2023 | $3,270 +11.5% | $43,000 +11.4% |
| 2022 | $2,932 -0.1% | $38,600 |
| 2021 | $2,935 +9% | $38,600 +10.9% |
| 2020 | $2,694 -0.2% | $34,800 |
| 2019 | $2,700 | $34,800 |
| 2018 | $2,700 +5% | $34,800 |
| 2017 | $2,572 | $34,800 +7.4% |
| 2016 | $2,572 +15.3% | $32,400 |
| 2015 | $2,232 | $32,400 +1.9% |
| 2013 | $2,232 | $31,800 |
Find assessor info on the county website
Neighborhood: 63052
Nearby homes
- $357,2003 bd2 ba2.7k sqft801 Oak Mill Ln, Imperial, MO 63052Off Market
- $370,500-- bd2 ba1.4k sqft811 Oak Mill Ln, Imperial, MO 63052Off Market
- $--3 bd3 ba2.5k sqft851 Oak Mill Ln, Imperial, MO 63052Sold
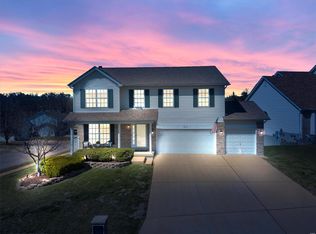
- $377,100-- bd2 ba1.7k sqft845 Oak Mill Ln, Imperial, MO 63052Off Market
- $397,2004 bd3 ba2.8k sqft821 Oak Mill Ln, Imperial, MO 63052Off Market
- $391,2004 bd3 ba1.9k sqft835 Oak Mill Ln, Imperial, MO 63052Off Market
- $361,300-- bd2 ba1.4k sqft5405 Mystic Oaks Dr, Imperial, MO 63052Off Market
- $366,900-- bd2 ba1.6k sqft5401 Mystic Oaks Dr, Imperial, MO 63052Off Market
Nearby schools
GreatSchools rating
- 5/10Windsor Intermediate SchoolGrades: 3-5Distance: 2 mi
- 7/10Windsor Middle SchoolGrades: 6-8Distance: 2 mi
- 7/10Windsor High SchoolGrades: 9-12Distance: 2 mi
Schools provided by the listing agent
- Elementary: James E. Freer/Windsor Inter
- Middle: Windsor Middle
- High: Windsor High
Source: MARIS. This data may not be complete. We recommend contacting the local school district to confirm school assignments for this home.
Get a cash offer in 3 minutes
Find out how much your home could sell for in as little as 3 minutes with a no-obligation cash offer.
Estimated market value
$381,900
Get a cash offer in 3 minutes
Find out how much your home could sell for in as little as 3 minutes with a no-obligation cash offer.
Estimated market value
$381,900
- Missouri
- Jefferson County
- Imperial
- 63052
- 5406 Mystic Oaks Dr
Nearby cities
Nearby zip codes
Other Imperial Topics
