Connor Creek's Largest 2-Story Plan with wide open living, dining & kitchen spaces. Elegant entryway opens to an expansive living room, with built-in bookcases, gas fireplace, custom plantation shutters, blinds & crown molding. The user friendly kitchen has solid wood cabinets, plenty of granite countertops, huge walk-in pantry, center island, built-in microwave, 5-burner gas cooktop, & stainless steel appliances. Breakfast room has a cute built-in desk/buffet area. Beautiful hardwood floors, new carpet, updated lighting, formal finishes. Primary bedroom suite has a tray ceiling, french doors, crown molding, jetted corner soaker tub & separate walk-in shower, dual vanities, & a large walk-in closet. Built-in bookcases and laundry room with storage upstairs. Secondary bedrooms have jack & jill bath with dual vanities. Guest bedroom has a vaulted ceiling & its own 3rd full bathroom with walk-in shower. Large 3 Car Garage that walks-in to mudroom with boot bench & storage, 1/2 bath, into the kitchen. Nicely sized deck overlooking large fully fenced yard. Unfinished walkout basement is stubbed for a bath and has tons of natural light-ready for your finishing touch! Newer Lennox Comfort Home HVAC with humidifier and smart thermostat. Security system, google fiber, sprinkler system. Living room and bedroom TVS stay as a courtesy to buyer. This one owner home is immaculate and move-in ready! Excellent location in the Piper School District! Check out the Matterport virtual tour for a digital walkthrough of this beautiful home.
Sold
Price Unknown
5406 N 102nd St, Kansas City, KS 66109
4beds
2,540sqft
Single Family Residence
Built in 2007
0.33 Acres Lot
$465,000 Zestimate®
$--/sqft
$2,893 Estimated rent
Home value
$465,000
$442,000 - $488,000
$2,893/mo
Zestimate® history
Owner options
List your home for rent
$2,893/mo
Rent Zestimate®
Find your next renter with Zillow Rental Manager. Plus, with online applications, you can quickly screen prospective tenants – for free.
$2,893/mo
Rent Zestimate®
Refinance and save
$500/mo
Est. payment
Refinancing to a lower rate could help reduce your monthly payments and save thousands over the life of the loan.
$500/mo
Est. payment
Explore your selling options
Work with a Zillow partner agent
Leverage their expertise and Zillow's premium Showcase listings to get your home seen by more buyers.
Get startedList with your own agent
Get your home in front of millions of buyers by listing it on Zillow.
Learn how to do itSell it yourself
Take full control of how buyers see your home on Zillow by listing For Sale by Owner (FSBO).
List your homeWhat's special
Zillow last checked:
Listing updated:
Listed by:
Jesse Blacklaw 913-216-1667,
ReeceNichols -Johnson County W,
Wendy Spratley 913-269-8333,
ReeceNichols -Johnson County W
Bought with:
April Trout, 00242373
Engel & Volkers Kansas City
Source: Heartland MLS as distributed by MLS GRID,MLS#: 2480961
Facts & features
Interior
Bedrooms & bathrooms
- Bedrooms: 4
- Bathrooms: 4
- Full bathrooms: 3
- 1/2 bathrooms: 1
Primary bedroom
- Features: Walk-In Closet(s)
- Level: Second
Bedroom 2
- Level: Second
Bedroom 3
- Level: Second
Bedroom 4
- Level: Second
Breakfast room
- Level: First
Dining room
- Level: First
Kitchen
- Features: Granite Counters, Kitchen Island, Pantry
- Level: First
Living room
- Features: Fireplace
- Level: First
Heating
- Heat Pump
Cooling
- Electric
Appliances
- Included: Dishwasher, Disposal, Humidifier, Microwave, Gas Range, Stainless Steel Appliance(s)
- Laundry: Laundry Room, Upper Level
Features
- Ceiling Fan(s), Kitchen Island, Pantry, Smart Thermostat, Stained Cabinets, Vaulted Ceiling(s), Walk-In Closet(s)
- Flooring: Carpet, Tile, Wood
- Doors: Storm Door(s)
- Windows: Thermal Windows
- Basement: Full,Walk-Out Access
- Number of fireplaces: 1
- Fireplace features: Family Room, Gas
Interior area
- Total structure area: 2,540
- Total interior livable area: 2,540 sqft
- Finished area above ground: 2,540
- Finished area below ground: 0
Property
Parking
- Total spaces: 3
- Parking features: Attached, Built-In, Garage Door Opener, Garage Faces Front
- Attached garage spaces: 3
Accessibility
- Accessibility features: Smart Technology
Features
- Patio & porch: Deck, Patio
- Spa features: Bath
- Fencing: Wood
Lot
- Size: 0.33 Acres
- Features: City Limits, City Lot, Level
Details
- Parcel number: 288533
Construction
Type & style
- Home type: SingleFamily
- Architectural style: Traditional
- Property subtype: Single Family Residence
Materials
- Frame
- Roof: Composition
Condition
- Year built: 2007
Details
- Builder name: Sterling 2 Sty
Utilities & green energy
- Sewer: Public Sewer
- Water: Public
Community & HOA
Community
- Security: Security System, Smoke Detector(s)
- Subdivision: Connor Creek- The Estates of
HOA
- Has HOA: Yes
- Amenities included: Pool
- Services included: Trash
- HOA fee: $500 annually
- HOA name: Estates of Connor Creek Homes Association
Location
- Region: Kansas City
Financial & listing details
- Tax assessed value: $436,500
- Annual tax amount: $8,038
- Date on market: 4/17/2024
- Listing terms: Cash,Conventional,FHA,VA Loan
- Ownership: Private
- Road surface type: Paved
Price history
| Date | Event | Price |
|---|---|---|
| 6/21/2024 | Sold | -- |
Source:  Heartland MLS as distributed by MLS GRID #2480961 Report a problem Heartland MLS as distributed by MLS GRID #2480961 Report a problem | ||
| 5/14/2024 | Pending sale | $436,500$172/sqft |
Source: Heartland MLS as distributed by MLS GRID #2480961 Report a problem | ||
| 5/9/2024 | Price change | $436,500-3%$172/sqft |
Source: Heartland MLS as distributed by MLS GRID #2480961 Report a problem | ||
| 4/17/2024 | Listed for sale | $450,000$177/sqft |
Source: Heartland MLS as distributed by MLS GRID #2480961 Report a problem | ||
Public tax history
| Year | Property taxes | Tax assessment |
|---|---|---|
| 2025 | $8,314 +13.4% | $50,197 +10.2% |
| 2024 | $7,330 -8.8% | $45,564 -1.8% |
| 2023 | $8,038 +10.8% | $46,391 +10.2% |
| 2022 | $7,255 +18.7% | $42,113 +16.7% |
| 2021 | $6,112 +2.4% | $36,086 +2% |
| 2020 | $5,971 +2.1% | $35,379 +2% |
| 2019 | $5,849 -0.6% | $34,685 +2% |
| 2018 | $5,882 +9.9% | $34,005 +8.5% |
| 2017 | $5,350 +2% | $31,328 +3% |
| 2016 | $5,247 +0.1% | $30,416 +2% |
| 2015 | $5,240 +2.7% | $29,819 -0.1% |
| 2014 | $5,100 | $29,835 |
| 2013 | -- | $29,835 |
| 2012 | -- | $29,835 |
| 2011 | -- | -- |
| 2008 | -- | $32,396 -5.5% |
| 2007 | -- | $34,282 +526.5% |
| 2006 | -- | $5,472 |
Find assessor info on the county website
Neighborhood: Piper
Nearby homes
- $618,4005 bd5 ba3.5k sqft5410 N 102nd St, Kansas City, KS 66109Off Market
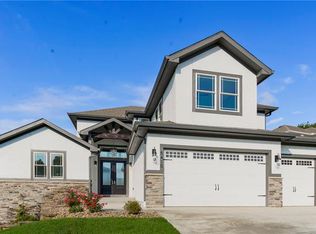
- $457,2004 bd2 ba2.5k sqft5402 N 102nd St, Kansas City, KS 66109Off Market
- $599,4000.267 Acres5414 N 102nd St, Kansas City, KS 66109Off Market
- $423,3005 bd4 ba2.5k sqft5320 N 102nd St, Kansas City, KS 66109Off Market

- $442,3004 bd3 ba1.7k sqft10210 Polfer Ln, Kansas City, KS 66109Off Market
- $465,2004 bd5 ba2.9k sqft10211 Polfer Ln, Kansas City, KS 66109Off Market
- $419,0004 bd3 ba2.2k sqft5409 N 102nd St, Kansas City, KS 66109Off Market
- $438,5004 bd3 ba2.4k sqft5405 N 102nd St, Kansas City, KS 66109Off Market
Nearby schools
GreatSchools rating
- 6/10Piper East Elementary SchoolGrades: 3-5Distance: 1.6 mi
- 6/10Piper Middle SchoolGrades: 6-8Distance: 1.5 mi
- 6/10Piper High SchoolGrades: 9-12Distance: 4.6 mi
Schools provided by the listing agent
- Elementary: Piper
- Middle: Piper
- High: Piper
Source: Heartland MLS as distributed by MLS GRID. This data may not be complete. We recommend contacting the local school district to confirm school assignments for this home.
Get a cash offer in 3 minutes
Find out how much your home could sell for in as little as 3 minutes with a no-obligation cash offer.
Estimated market value
$465,000
Get a cash offer in 3 minutes
Find out how much your home could sell for in as little as 3 minutes with a no-obligation cash offer.
Estimated market value
$465,000
- Kansas
- Wyandotte County
- Kansas City
- 66109
- Piper
- 5406 N 102nd St
Nearby cities
Nearby neighborhoods
Nearby zip codes
Other Kansas City Topics
