Beautiful Ranch-Style Home with Modern Finishes! Address: 5406 N Arrow Dr. Price: $229,999. Located in a beautifully manicured neighborhood, discover the perfect blend of charm, space and comfort in this fully updated ranch-style home featuring 4 spacious bedrooms and 2.5 modern bathrooms. Move-in ready with all new finishes throughout - no detail has been overlooked! Features Include: Large living area with beautiful front windows giving plenty of natural light. Beautifully renovated kitchen with updated cabinetry and countertops with appliances included. Finished basement - perfect for a second living area, home office, or entertainment space. Large front and back decks - ideal for entertaining or relaxing outdoors. Store your yard equipment in a like-new spacious backyard shed. Fenced-in backyard with fresh landscaping - great for kids, pets, or backyard gatherings. Quiet neighborhood with easy access to great schools and all the shopping you could ever need. Whether you're hosting on the deck or enjoying cozy nights inside, this home has everything you need for modern living with a touch of charm. Don't miss this rare opportunity to own a stunning, updated home without the hassle of a middleman! Call or text to schedule a private showing today!
Closed
$229,900
5406 N Arrow Dr, Peoria, IL 61614
4beds
2,176sqft
Single Family Residence
Built in 1958
8,050 Square Feet Lot
$239,700 Zestimate®
$106/sqft
$2,280 Estimated rent
Home value
$239,700
$213,000 - $268,000
$2,280/mo
Zestimate® history
Owner options
List your home for rent
$2,280/mo
Rent Zestimate®
Find your next renter with Zillow Rental Manager. Plus, with online applications, you can quickly screen prospective tenants – for free.
$2,280/mo
Rent Zestimate®
Refinance and save
$1,815/mo
Est. payment
Refinancing to a lower rate could help reduce your monthly payments and save thousands over the life of the loan.
$1,815/mo
Est. payment
Explore your selling options
Work with a Zillow partner agent
Leverage their expertise and Zillow's premium Showcase listings to get your home seen by more buyers.
Get startedList with your own agent
Get your home in front of millions of buyers by listing it on Zillow.
Learn how to do itSell it yourself
Take full control of how buyers see your home on Zillow by listing For Sale by Owner (FSBO).
List your homeWhat's special
Modern bathroomsFinished basementFully updated ranch-style homeFenced-in backyardSpacious bedroomsFresh landscapingRenovated kitchen
Zillow last checked:
Listing updated:
Listed by:
Tamara Verdin 773-805-5325,
Prello Realty
Bought with:
Janet Rosecrans
Jim Maloof Realty Inc
Source: MRED as distributed by MLS GRID,MLS#: 12402570
Facts & features
Interior
Bedrooms & bathrooms
- Bedrooms: 4
- Bathrooms: 3
- Full bathrooms: 2
- 1/2 bathrooms: 1
Rooms
- Room types: Bonus Room, Game Room, Office
Primary bedroom
- Level: Main
- Area: 168 Square Feet
- Dimensions: 12X14
Bedroom 2
- Level: Main
- Area: 132 Square Feet
- Dimensions: 11X12
Bedroom 3
- Level: Main
- Area: 110 Square Feet
- Dimensions: 10X11
Bedroom 4
- Level: Basement
- Area: 144 Square Feet
- Dimensions: 12X12
Bonus room
- Level: Basement
- Area: 72 Square Feet
- Dimensions: 6X12
Dining room
- Level: Main
- Area: 72 Square Feet
- Dimensions: 9X8
Family room
- Level: Basement
- Area: 234 Square Feet
- Dimensions: 9X26
Game room
- Level: Basement
- Area: 169 Square Feet
- Dimensions: 13X13
Kitchen
- Features: Kitchen (Galley)
Living room
- Level: Main
- Area: 192 Square Feet
- Dimensions: 12X16
Office
- Level: Main
- Area: 144 Square Feet
- Dimensions: 12X12
Heating
- Forced Air
Cooling
- Central Air
Appliances
- Included: Range, Microwave, Refrigerator, Washer, Dryer
Features
- 1st Floor Bedroom, 1st Floor Full Bath
- Flooring: Laminate
- Basement: Finished,Full
- Attic: Unfinished
Interior area
- Total structure area: 0
- Total interior livable area: 2,176 sqft
Property
Parking
- Total spaces: 1
- Parking features: Concrete, On Site, Garage Owned, Attached, Garage
- Attached garage spaces: 1
Accessibility
- Accessibility features: No Disability Access
Features
- Stories: 1
Lot
- Size: 8,050 Square Feet
- Dimensions: 70X115
Details
- Parcel number: 1419132006
- Special conditions: None
- Other equipment: Ceiling Fan(s), Fan-Whole House
Construction
Type & style
- Home type: SingleFamily
- Architectural style: Ranch
- Property subtype: Single Family Residence
Materials
- Aluminum Siding, Vinyl Siding
- Foundation: Block
- Roof: Asphalt
Condition
- New construction: No
- Year built: 1958
Utilities & green energy
- Sewer: Public Sewer
- Water: Public
Community & HOA
Community
- Features: Sidewalks
HOA
- Services included: None
Location
- Region: Peoria
Financial & listing details
- Price per square foot: $106/sqft
- Tax assessed value: $133,170
- Annual tax amount: $3,267
- Date on market: 6/27/2025
- Listing terms: Conventional
- Ownership: Fee Simple
Price history
| Date | Event | Price |
|---|---|---|
| 9/13/2025 | Sold | $229,9000%$106/sqft |
Source:  MRED as distributed by MLS GRID #12402570 Report a problem MRED as distributed by MLS GRID #12402570 Report a problem | ||
| 7/17/2025 | Contingent | $229,999$106/sqft |
Source: MRED as distributed by MLS GRID #12402570 Report a problem | ||
| 7/15/2025 | Listed for sale | $229,999$106/sqft |
Source: MRED as distributed by MLS GRID #12402570 Report a problem | ||
| 7/2/2025 | Contingent | $229,999$106/sqft |
Source: MRED as distributed by MLS GRID #12402570 Report a problem | ||
| 6/27/2025 | Listed for sale | $229,999+88.5%$106/sqft |
Source: MRED as distributed by MLS GRID #12402570 Report a problem | ||
| 5/8/2025 | Sold | $122,000-4.3%$56/sqft |
Source:  RMLS Alliance as distributed by MLS GRID #PA1255224 Report a problem RMLS Alliance as distributed by MLS GRID #PA1255224 Report a problem | ||
| 4/8/2025 | Contingent | $127,500$59/sqft |
Source: RMLS Alliance as distributed by MLS GRID #PA1255224 Report a problem | ||
| 2/21/2025 | Price change | $127,500+11%$59/sqft |
Source: RMLS Alliance as distributed by MLS GRID #PA1255224 Report a problem | ||
| 2/19/2025 | Price change | $114,900-4.2%$53/sqft |
Source: RMLS Alliance as distributed by MLS GRID #PA1255224 Report a problem | ||
| 12/30/2024 | Listed for sale | $119,900-4.1%$55/sqft |
Source: RMLS Alliance as distributed by MLS GRID #PA1255224 Report a problem | ||
| 7/26/2016 | Sold | $125,000-5.3%$57/sqft |
Source: Public Record Report a problem | ||
| 5/19/2016 | Listed for sale | $132,000+5.6%$61/sqft |
Source: Coldwell Banker Honig-Bell #1173507 Report a problem | ||
| 2/13/2016 | Listing removed | $125,000$57/sqft |
Source: Coldwell Banker Honig-Bell #1167020 Report a problem | ||
| 12/12/2015 | Price change | $125,000-3.8%$57/sqft |
Source: Coldwell Banker Honig-Bell #1167020 Report a problem | ||
| 9/25/2015 | Listed for sale | $130,000+12.1%$60/sqft |
Source: Coldwell Banker Honig-Bell #1167020 Report a problem | ||
| 4/30/2001 | Sold | $116,000+32.6%$53/sqft |
Source: Public Record Report a problem | ||
| 10/5/1999 | Sold | $87,500$40/sqft |
Source: Public Record Report a problem | ||
Public tax history
| Year | Property taxes | Tax assessment |
|---|---|---|
| 2024 | $3,472 +6.3% | $44,390 +9% |
| 2023 | $3,267 +1% | $40,720 +3% |
| 2022 | $3,235 +2.8% | $39,540 +5% |
| 2021 | $3,148 +0.4% | $37,660 +1% |
| 2020 | $3,135 -1.8% | $37,290 -2% |
| 2019 | $3,193 0% | $38,050 -1.9% |
| 2018 | $3,194 -0.2% | $38,800 -1% |
| 2017 | $3,200 +13.4% | $39,190 +10.4% |
| 2016 | $2,822 +2.5% | $35,490 +2% |
| 2015 | $2,752 +5.6% | $34,790 +1.4% |
| 2014 | $2,606 -0.2% | $34,310 -1.2% |
| 2013 | $2,612 -3.2% | $34,720 -4.9% |
| 2011 | $2,698 | $36,490 -3.7% |
| 2010 | -- | $37,880 +0.4% |
| 2009 | $2,778 +4.9% | $37,730 +2% |
| 2008 | $2,647 +1.6% | $36,990 +2.3% |
| 2007 | $2,605 +4% | $36,170 +3.2% |
| 2006 | $2,505 +5.3% | $35,050 +2.4% |
| 2005 | $2,379 +16.8% | $34,220 +21.3% |
| 1998 | $2,037 | $28,200 |
Find assessor info on the county website
Neighborhood: 61614
Nearby homes
- $153,1003 bd1 ba1k sqft5412 N Arrow Dr, Peoria, IL 61614Off Market
- $188,9005 bd2 ba1.4k sqft5402 N Arrow Dr, Peoria, IL 61614Off Market
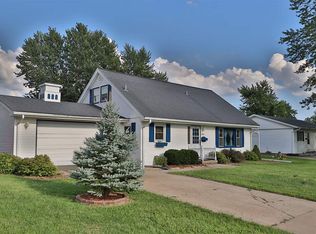
- $150,6003 bd1 ba1k sqft5325 N Hamilton Rd, Peoria, IL 61614Off Market
- $185,0004 bd1 ba2.1k sqft5403 N Hamilton Rd, Peoria, IL 61614Sold
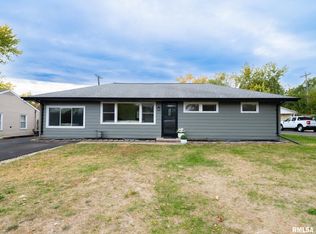
- $131,8003 bd1 ba988 sqft5328 N Arrow Dr, Peoria, IL 61614Off Market
- $143,7003 bd1 ba1.3k sqft5420 N Arrow Dr, Peoria, IL 61614Off Market
- $144,4003 bd1 ba936 sqft5407 N Hamilton Rd, Peoria, IL 61614Off Market
- $172,0003 bd2 ba996 sqft5409 N Arrow Dr, Peoria, IL 61614Sold
Nearby schools
GreatSchools rating
- 5/10Rolling Acres Middle SchoolGrades: 5-12Distance: 0.5 mi
- 7/10Northmoor-Edison Primary SchoolGrades: K-4Distance: 0.8 mi
- 5/10Richwoods High SchoolGrades: 9-12Distance: 1.1 mi
Schools provided by the listing agent
- Elementary: Northmoor Primary School
- Middle: Rolling Acres Middle School
- High: Richwoods High School
- District: 150
Source: MRED as distributed by MLS GRID. This data may not be complete. We recommend contacting the local school district to confirm school assignments for this home.


Get pre-qualified for a loan
At Zillow Home Loans, we can pre-qualify you in as little as 5 minutes with no impact to your credit score.An equal housing lender. NMLS #10287.
Sell for more on Zillow
Get a Zillow Showcase℠ listing at no additional cost and you could sell for .
$239,700
2% more
+$4,794
With Zillow Showcase(estimated)
$244,494
- Illinois
- Peoria County
- Peoria
- 61614
- 5406 N Arrow Dr
Nearby cities
Nearby neighborhoods
Nearby zip codes
Other Peoria Topics
