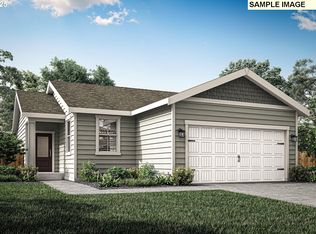
Open House This Saturday, September26 | 11:00 AM–1:00 PM! This single-story home is now available at Park Meadow. Featuring an open & spacious layout, the Columbia includes a dining room, spacious kitchen, & sprawling great room. The kitchen is equipped with stainless steel appliances, polished granite counters, modern cabinetry & stunning luxury plank flooring. The spacious owner's suite has a luxurious bathroom showing a soaking tub & separate shower, plus a huge walk-in closet. Two additional bedrooms & a second full bathroom offer additional living space in this well-designed home.
Active
$574,900
5406 NE 68th St, Vancouver, WA 98661
3beds
1,487sqft
Residential, Single Family Residence
Built in 2026
5,227 Square Feet Lot
$573,500 Zestimate®
$387/sqft
$39/mo HOA
What's special
Modern cabinetrySpacious kitchenStunning luxury plank flooringHuge walk-in closetDining roomOpen and spacious layoutTwo additional bedrooms
- 217 days
- 66
- 3
Zillow last checked:
Listing updated:
Listed by:
Ron Christian 360-541-9650,
LGI Homes
Source: RMLS (OR),MLS#: 104207324
Facts & features
Interior
Bedrooms & bathrooms
- Bedrooms: 3
- Bathrooms: 2
- Full bathrooms: 2
- Main level bathrooms: 2
Rooms
- Room types: Laundry, Bedroom 2, Bedroom 3, Dining Room, Family Room, Kitchen, Living Room, Primary Bedroom
Primary bedroom
- Features: Bathroom, Walkin Closet
- Level: Main
- Area: 196
- Dimensions: 14 x 14
Bedroom 2
- Features: Closet
- Level: Main
- Area: 110
- Dimensions: 10 x 11
Bedroom 3
- Features: Closet
- Level: Main
- Area: 110
- Dimensions: 10 x 11
Dining room
- Level: Main
- Area: 132
- Dimensions: 11 x 12
Kitchen
- Features: Dishwasher, Disposal, Microwave, Pantry, E N E R G Y S T A R Qualified Appliances, Free Standing Range, Free Standing Refrigerator, Plumbed For Ice Maker, Quartz
- Level: Main
- Area: 135
- Width: 15
Living room
- Features: Ceiling Fan
- Level: Main
- Area: 225
- Dimensions: 15 x 15
Heating
- ENERGY STAR Qualified Equipment, Forced Air, Heat Pump
Cooling
- Heat Pump
Appliances
- Included: Dishwasher, Disposal, ENERGY STAR Qualified Appliances, Free-Standing Range, Free-Standing Refrigerator, Microwave, Plumbed For Ice Maker, Stainless Steel Appliance(s), Electric Water Heater, Tank Water Heater
- Laundry: Laundry Room
Features
- Ceiling Fan(s), High Ceilings, High Speed Internet, Quartz, Soaking Tub, Closet, Pantry, Bathroom, Walk-In Closet(s), Kitchen Island
- Flooring: Luxury Vinyl Plank, Wall to Wall Carpet
- Windows: Double Pane Windows, Vinyl Frames
- Basement: Crawl Space
Interior area
- Total structure area: 1,487
- Total interior livable area: 1,487 sqft
Property
Parking
- Total spaces: 2
- Parking features: Driveway, Garage Door Opener, Attached
- Attached garage spaces: 2
- Has uncovered spaces: Yes
Features
- Levels: One
- Stories: 1
- Patio & porch: Covered Patio, Patio, Porch
- Exterior features: Yard
- Fencing: Fenced
Lot
- Size: 5,227 Square Feet
- Features: Sprinkler, SqFt 5000 to 6999
Details
- Parcel number: 986067446
Construction
Type & style
- Home type: SingleFamily
- Architectural style: Craftsman
- Property subtype: Residential, Single Family Residence
Materials
- Board & Batten Siding, Cement Siding, Lap Siding, Shake Siding, Insulation and Ceiling Insulation
- Foundation: Stem Wall
- Roof: Composition
Condition
- Under Construction
- New construction: Yes
- Year built: 2026
Details
- Warranty included: Yes
Utilities & green energy
- Sewer: Public Sewer
- Water: Public
Community & HOA
Community
- Security: None
- Subdivision: Park Meadow
HOA
- Has HOA: Yes
- Amenities included: Maintenance Grounds
- HOA fee: $39 monthly
Location
- Region: Vancouver
Financial & listing details
- Price per square foot: $387/sqft
- Tax assessed value: $187,500
- Annual tax amount: $1,638
- Date on market: 2/28/2026
- Listing terms: Cash,Conventional,FHA,VA Loan
- Road surface type: Paved
Estimated market value
$573,500
$545,000 - $602,000
$2,721/mo
Price history
| Date | Event | Price |
|---|---|---|
| 9/9/2026 | Listed for sale | $574,900+0.9%$387/sqft |
Source:  RMLS (OR) #104207324 Report a problem RMLS (OR) #104207324 Report a problem | ||
| 5/9/2026 | Listing removed | $569,900$383/sqft |
Source: RMLS (OR) #104207324 Report a problem | ||
| 4/18/2026 | Pending sale | $569,900$383/sqft |
Source: RMLS (OR) #104207324 Report a problem | ||
| 3/25/2026 | Listed for sale | $569,900$383/sqft |
Source: RMLS (OR) #104207324 Report a problem | ||
| 3/20/2026 | Pending sale | $569,900$383/sqft |
Source: RMLS (OR) #104207324 Report a problem | ||
| 3/14/2026 | Listed for sale | $569,900+12.9%$383/sqft |
Source: RMLS (OR) #104207324 Report a problem | ||
| 1/30/2026 | Sold | $504,900$340/sqft |
Source: Public Record Report a problem | ||
Public tax history
| Year | Property taxes | Tax assessment |
|---|---|---|
| 2025 | $1,948 +18.8% | $187,500 +15.4% |
| 2024 | $1,639 | $162,500 |
Find assessor info on the county website
Monthly payment
Est. payment
Payment breakdown
Explore the cost of this home by adjusting the details. Changes won't be saved.Climate risks
Neighborhood: Walnut Grove
Nearby schools
Schools provided by the listing agent
- Elementary: Minnehaha
- Middle: Jason Lee
- High: Hudsons Bay
Source: RMLS (OR). This data may not be complete. We recommend contacting the local school district to confirm school assignments for this home.
Similar homes
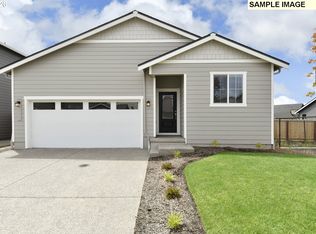
- $579,9003 bd2 ba1.4k sqft5419 NE 68th St, Vancouver, WA 98661Active
 RMLS (OR)
 - $606,9003 bd3 ba2.1k sqft5411 NE 68th St, Vancouver, WA 98661Active
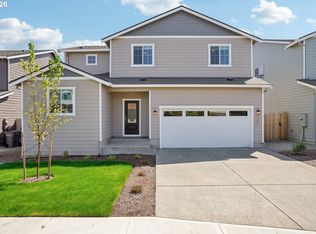 MLS ID #634834524, Ron Christian, LGI Homes. RMLS (OR)
 - $499,9003 bd2 ba1.1k sqft5501 NE 68th St, Vancouver, WA 98661Active
 RMLS (OR)
 - $632,5004 bd2 ba1.9k sqft4201 NE 188th St, Vancouver, WA 98686Active
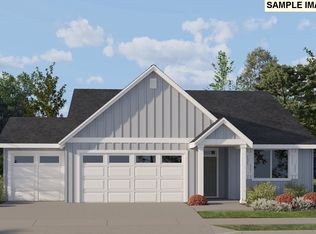 MLS ID #119070725, Ken Chin, Lennar Sales Corp. RMLS (OR)
 - $434,9953 bd2 ba1.4k sqft6235 NE 51st Ave, Vancouver, WA 98661ActiveMLS ID #153806914, Alicia Saunders, D. R. Horton. RMLS (OR)
- $609,9954 bd3 ba2.2k sqft1613 NE 120th Ct, Vancouver, WA 98682ActiveRMLS (OR)
- $434,9953 bd2 ba1.4k sqft6128 NE 51st St, Vancouver, WA 98661ActiveRMLS (OR)
- $409,9953 bd2 ba1.3k sqft6227 NE 51st St, Vancouver, WA 98661ActiveRMLS (OR)
- $409,9953 bd2 ba1.3k sqft6239 NE 51st St, Vancouver, WA 98661ActiveRMLS (OR)
- $409,9953 bd2 ba1.3k sqft6223 NE 51st St, Vancouver, WA 98661ActiveRMLS (OR)
- $434,9954 bd2 ba1.4k sqft6243 NE 51st Ave, Vancouver, WA 98661ActiveMLS ID #623657303, Alicia Saunders, D. R. Horton. RMLS (OR)
- $409,9953 bd2 ba1.3k sqft6132 NE 51st St, Vancouver, WA 98661ActiveRMLS (OR)
- $556,7353 bd3 ba1.6k sqft4208 NE 187th St Lot 296, Vancouver, WA 98686ActiveMLS ID #777988869, Elizabeth Cozzi, SEKISUI HOUSE PNW, INC.. RMLS (OR)
- $579,9604 bd3 ba2k sqft4313 NE 187th St Lot 228, Vancouver, WA 98686ActiveMLS ID #311663824, Desiree Roland, SEKISUI HOUSE PNW, INC.. RMLS (OR)
- $539,9603 bd3 ba1.6k sqft13808 NE 107th St Lot 26, Vancouver, WA 98682ActiveRMLS (OR)
- $524,9603 bd3 ba1.6k sqft4211 NE 188th St Lot 309, Vancouver, WA 98686ActiveRMLS (OR)
- $591,7603 bd2 ba1.6k sqft10711 NE 140th Ave Lot 89, Vancouver, WA 98682ActiveRMLS (OR)
- $564,0504 bd3 ba2k sqft13715 NE 107th St, Vancouver, WA 98682ActiveRMLS (OR)
- $594,9603 bd3 ba1.9k sqft13812 NE 107th St Lot 27, Vancouver, WA 98682ActiveRMLS (OR)
- $634,9004 bd2 ba1.9k sqft4212 NE 188th Cir, Vancouver, WA 98686ActiveRMLS (OR)
