Skip main navigation
Sold for $280,000
  • $280,000

    5406 Omaha Ave, Baltimore, MD 21206

    3beds
    1,807sqft
    Single Family Residence
    Built in 1954
    6,791 Square Feet Lot
    $308,000 Zestimate®
    $155/sqft
    $2,703 Estimated rent

    Home value

    $308,000

    $293,000 - $323,000

    $2,703/mo

    Zestimate® history
    Loading
    Loading...

    Owner options

    List your home for rent

    $2,703/mo

    Rent Zestimate®

    Find your next renter with Zillow Rental Manager. Plus, with online applications, you can quickly screen prospective tenants – for free.

    Learn more

    $2,703/mo

    Rent Zestimate®

    Refinance and save

    $1,843/mo

    Est. payment

    Refinancing to a lower rate could help reduce your monthly payments and save thousands over the life of the loan.

    See today's rates

    $1,843/mo

    Est. payment

    Explore your selling options

    Work with a Zillow partner agent

    Leverage their expertise and Zillow's premium Showcase listings to get your home seen by more buyers.

    Get started

    List with your own agent

    Get your home in front of millions of buyers by listing it on Zillow.

    Learn how to do it

    Sell it yourself

    Take full control of how buyers see your home on Zillow by listing For Sale by Owner (FSBO).

    List your home

    What's special

    Newer hvacLush green lawnPrivate suiteWalk-in showerCrown moldingsRecessed lightingNatural light
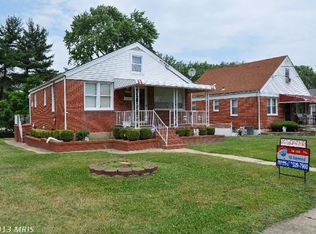
    BUYER FINANCING FELL THROUGH!! SELLER WILL GIVE CREDIT FOR FLOOR!! Adorable, beautifully maintained 3BR/3BA Cape Cod located in the quiet neighborhood of _____. A lush green lawn welcomes you as you make your way to the covered front porch of your forever home. Step inside a bright and airy interior featuring hardwood-look tile floors, crown moldings, and a soft color palette. The main floor features a spacious living room beaming with natural light, an eat-in kitchen, and two sizable bedrooms with a beautifully tiled full bath. The kitchen features a tray ceiling with recessed lighting, plenty of cabinets, stainless steel appliances, granite countertops with a complimenting backsplash, and plenty of room for a dining table. The second floor is for the homeowner, a private suite featuring a large bedroom with a wood plank accent wall, and a private bath boasting a large jetted-soaking tub and beautifully tiled walk-in shower. The lower level is finished offering additional living space with a large family room, a full bath with walk-in shower, laundry, storage, and a walk-out to the semi-fenced yard. From the kitchen, step outside to a yard filled with an abundance of green space and filled with tons of possibilities. This home is move-in ready and has so much to offer new homeowners including two new security doors, a newer HVAC (3yrs) , recessed lighting, and much more. Imagine all this and in close proximity to shopping, restaurants, and commuter routes. ***SELLER WILL BE HOME TO LET YOU IN****

    Zillow last checked:

    Listing updated:

    Listed by:

    Eric Clash 443-621-0120,

    VYBE Realty,

    Co-Listing Agent: Tiffany Hayes 443-799-4374,

    VYBE Realty

    Bought with:

    Blanca Alvarez, 615955

    Smart Realty, LLC

    Source: Bright MLS,MLS#: MDBA2092862MLS Logo

    Facts & features

    Interior

    Bedrooms & bathrooms
    • Bedrooms: 3
    • Bathrooms: 3
    • Full bathrooms: 3
    • Main level bathrooms: 1
    • Main level bedrooms: 2
    Basement
    • Area: 580
    Heating
    • Forced Air, Natural Gas
    Cooling
    • Central Air, Electric
    Appliances
    • Included: Gas Water Heater
    Features
    • Flooring: Engineered Wood, Carpet, Ceramic Tile
    • Doors: Insulated
    • Windows: Double Pane Windows
    • Basement: Finished,Interior Entry,Side Entrance
    • Has fireplace: No
    Interior area
    • Total structure area: 1,807
    • Total interior livable area: 1,807 sqft
    • Finished area above ground: 1,227
    • Finished area below ground: 580

    Property

    Parking
    • Parking features: On Street
    • Has uncovered spaces: Yes
    Accessibility
    • Accessibility features: None
    Features
    • Levels: Three
    • Stories: 3
    • Patio & porch: Porch
    • Pool features: None
    Lot
    • Size: 6,791 sqft
    Details
    • Additional structures: Above Grade, Below Grade
    • Parcel number: 0326206043 026
    • Zoning: R2
    • Special conditions: Standard

    Construction

    Type & style
    • Home type: SingleFamily
    • Architectural style: Cape Cod
    • Property subtype: Single Family Residence
    Materials
    • Brick, Vinyl Siding
    • Foundation: Block
    • Roof: Architectural Shingle
    Condition
    • New construction: No
    • Year built: 1954
    • Major remodel year: 2018

    Utilities & green energy

    • Sewer: Public Sewer
    • Water: Public

    Community & neighborhood

    Security
    • Security features: Monitored
    Location
    • Region: Baltimore
    • Subdivision: Gardenville
    • Municipality: Baltimore City

    Other

    Other facts
    • Listing agreement: Exclusive Right To Sell
    • Listing terms: FHA,Conventional,VA Loan,Cash
    • Ownership: Fee Simple

    Price history

    DateEventPrice
    9/5/2023Sold$280,000+4.9%$155/sqft
    Source: Bright MLS #MDBA2092862 Report a problem
    8/18/2023Pending sale$267,000$148/sqft
    Source: Bright MLS #MDBA2092862 Report a problem
    8/14/2023Listed for sale$267,000$148/sqft
    Source: Bright MLS #MDBA2092862 Report a problem
    8/9/2023Pending sale$267,000$148/sqft
    Source: Bright MLS #MDBA2092862 Report a problem
    7/31/2023Price change$267,000-4.6%$148/sqft
    Source: Bright MLS #MDBA2092862 Report a problem
    7/18/2023Listed for sale$279,900+44.4%$155/sqft
    Source: Bright MLS #MDBA2092862 Report a problem
    6/28/2018Sold$193,800-0.5%$107/sqft
    Source: Public Record Report a problem
    5/3/2018Pending sale$194,800$108/sqft
    Source: RE/MAX AMERICAN DREAM #1000191742 Report a problem
    4/5/2018Price change$194,800-2.5%$108/sqft
    Source: Re/Max American Dream #1000191742 Report a problem
    3/6/2018Price change$199,800-4.8%$111/sqft
    Source: Re/Max American Dream #1000191742 Report a problem
    2/23/2018Listed for sale$209,800+199.7%$116/sqft
    Source: Re/Max American Dream #1000191742 Report a problem
    4/20/2017Sold$70,000-6.4%$39/sqft
    Source: Public Record Report a problem
    2/10/2017Pending sale$74,800$41/sqft
    Source: RE/MAX AMERICAN DREAM #BA9859562 Report a problem
    2/10/2017Listed for sale$74,800$41/sqft
    Source: RE/MAX American Dream #BA9859562 Report a problem

    Public tax history

    YearProperty taxesTax assessment
    2025-- $222,167 +10.8%
    2024$4,732 +1.3%$200,500 +1.3%
    2023$4,673 +1.3%$198,000 -1.2%
    2022$4,614 +1.3%$200,500 +3.9%
    2021$4,555 +11.6%$193,000 +11.6%
    2020$4,080 +13.2%$172,900 -10.4%
    2019$3,606 +15.1%$193,000 +45.4%
    2018$3,132 $132,700
    2017$3,132 +32.5%$132,700
    2016$2,364 $132,700 -1.5%
    2015$2,364 $134,700
    2014$2,364 $134,700
    2013-- $134,700 -23.6%
    2012-- $176,300
    2011-- $176,300
    2010-- $176,300 -0.9%
    2009-- $177,890 +22.2%
    2008-- $145,520 +28.6%
    2007-- $113,150 +40.1%
    2006-- $80,780
    2005-- $80,780
    2004-- $80,780 -2.5%
    2003-- $82,820 +2.3%
    2002-- $80,992 +2.3%
    2001-- $79,166

    Find assessor info on the county website

    Neighborhood: Frankford

    Nearby schools

    GreatSchools rating
    Schools provided by the listing agent
    • District: Baltimore City Public Schools

    Source: Bright MLS. This data may not be complete. We recommend contacting the local school district to confirm school assignments for this home.

    Get a cash offer in 3 minutes
    Find out how much your home could sell for in as little as 3 minutes with a no-obligation cash offer.
    Estimated market value
    $308,000
    Get a cash offer in 3 minutes
    Find out how much your home could sell for in as little as 3 minutes with a no-obligation cash offer.
    Estimated market value
    $308,000