Skip main navigation
Off market
  • $1,543,600

    5406 Parkview Dr, Haverford, PA 19041

    2beds
    3baths
    2,773sqft
    Condo
    Built in 2009
    -- sqft lot
    $1,543,600 Zestimate®
    $557/sqft
    $4,241 Estimated rent

    Home value

    $1,543,600

    $1.42M - $1.68M

    $4,241/mo

    Zestimate® history
    Loading
    Loading...

    Owner options

    List your home for rent

    $4,241/mo

    Rent Zestimate®

    Find your next renter with Zillow Rental Manager. Plus, with online applications, you can quickly screen prospective tenants – for free.

    Learn more

    $4,241/mo

    Rent Zestimate®

    Refinance and save

    $10,474/mo

    Est. payment

    Refinancing to a lower rate could help reduce your monthly payments and save thousands over the life of the loan.

    See today's rates

    $10,474/mo

    Est. payment

    Explore your selling options

    Work with a Zillow partner agent

    Leverage their expertise and Zillow's premium Showcase listings to get your home seen by more buyers.

    Get started

    List with your own agent

    Get your home in front of millions of buyers by listing it on Zillow.

    Learn how to do it

    Sell it yourself

    Take full control of how buyers see your home on Zillow by listing For Sale by Owner (FSBO).

    List your home

    What's special

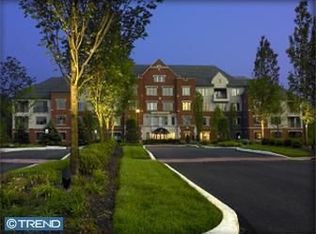
    Come see this beautifully appointed condo, located just steps from the clubhouse and fitness center, with all the architectural detail that sets Pohlig Builders apart. This Penthouse level Glencoe, 2 bedrooms, 2.5 baths with den and study, features a well conceived open floor. With its southeast exposure, enjoy the natural light while in your condo or sitting on the covered terrace overlooking the parklike setting of Haverford Reserve. Custom upgrades, too numerous to mention here, include: A Gourmet Kountry Kraft Kitchen; Hardwood Floors in all open living areas & den; Custom Built in cabinetry; Custom Millwork throughout; and Gas Fireplace with marble surround. DEEDED UNDERGROUND PARKING FOR 2 CARS and storage. Experience maintenance free living at its finest. Athertyn at Haverford Reserve, conveniently located in the heart of the Main Line, is situated within a 209 acre residential and preservation development. Residents enjoy exclusive use of the clubhouse, fitness center, pool with spa and tennis courts. Capital contribution is $2,928.00. Move in fee is $500 with a $250 refundable security deposit. 2019-08-04

    This property is not currently displayed as for sale or rent on Zillow. This may be different from what's on other websites or public sources.
    Facts & features

    Interior

    Bedrooms & bathrooms
    • Bedrooms: 2
    • Bathrooms: 3
    Heating
    • Forced air, Gas
    Cooling
    • Central
    Appliances
    • Included: Dryer, Garbage disposal, Microwave, Range / Oven, Washer
    Features
    • Master Bath(s), Crown Moldings, Recessed Lighting, CeilngFan(s), Kitchen - Gourmet, Family Room Off Kitchen, Breakfast Area
    • Flooring: Hardwood
    • Basement: None
    • Has fireplace: Yes
    Interior area
    • Total interior livable area: 2,773 sqft

    Property

    Parking
    • Total spaces: 2
    • Parking features: Garage - Attached
    Accessibility
    • Accessibility features: 36"+ wide Halls, 32"+ wide Doors
    Features
    • Exterior features: Stone
    Lot
    • Size: 2,774 Square Feet
    Details
    • Parcel number: 22040063065

    Construction

    Type & style
    • Home type: Condo
    • Architectural style: Traditional, Unit/Flat
    Condition
    • Year built: 2009

    Community & HOA

    Community
    • Features: Fifty Five Plus Active Community
    • Senior community: Yes
    Location
    • Region: Haverford

    Financial & listing details

    • Price per square foot: $557/sqft
    • Tax assessed value: $931,440
    • Annual tax amount: $26,970

    Price history

    DateEventPrice
    9/3/2019Sold$1,000,000-2.9%$361/sqft
    Source: Public Record Report a problem
    6/7/2019Pending sale$1,030,000$371/sqft
    Source: BHHS Fox & Roach Haverford Sales Office #PADE488768 Report a problem
    4/23/2019Listed for sale$1,030,000+6.2%$371/sqft
    Source: BHHS Fox & Roach-Haverford #PADE488768 Report a problem
    7/9/2009Sold$970,000$350/sqft
    Source: Public Record Report a problem

    Public tax history

    YearProperty taxesTax assessment
    2026$26,970 +6%$931,440
    2025$25,441 +6.2%$931,440
    2024$23,950 +2.9%$931,440
    2023$23,269 +2.4%$931,440
    2022$22,725 $931,440
    2021$22,725 +635.9%$931,440 +64.7%
    2020$3,088 -88%$565,510
    2019$25,799 +1.7%$565,510
    2018$25,359 +717.1%$565,510
    2017$3,104 -2%$565,510
    2016$3,167 $565,510
    2015$3,167 $565,510
    2014$3,167 +2.8%$565,510
    2013$3,082 +2.8%$565,510
    2012$2,997 +2.3%$565,510
    2011$2,929 $565,510
    2010$2,929 $565,510
    Find assessor info on the county website

    Neighborhood: 19041

    Nearby schools

    GreatSchools rating
    Schools provided by the listing agent
    • High: Haverford
    • District: Haverford Township

    Source: The MLS. This data may not be complete. We recommend contacting the local school district to confirm school assignments for this home.

    Get a cash offer in 3 minutes
    Find out how much your home could sell for in as little as 3 minutes with a no-obligation cash offer.
    Estimated market value
    $1,543,600
    Get a cash offer in 3 minutes
    Find out how much your home could sell for in as little as 3 minutes with a no-obligation cash offer.
    Estimated market value
    $1,543,600