*TURNKEY* *BOATERS DREAM*
This exquisite estate at 5406 Pelican Blvd in Cape Coral offers breathtaking lake views with Gulf access. This home is the epitome of luxury living, offering 3 generously appointed bedrooms and 3 full bathrooms, including two master suites, each with direct access to the stunning pool area. One of the master suites is a true sanctuary, featuring dual walk-in closets, a spa-like garden tub, a separate shower, and elegant dual vanities, providing an unparalleled retreat. Tray ceilings throughout enhance the home's airy, sophisticated ambiance, while fresh, modern paint creates a welcoming atmosphere throughout. The dazzling zero-edge pool offers unobstructed water views, ideal for both relaxation and grand-scale entertaining. The private dock, complete with an electric boat lift and a convenient cleaning station, makes this home a boater's dream, effortlessly blending elegance and practicality for those who appreciate the water lifestyle. Additionally, all furniture and furnishings convey with the property, ensuring a seamless move-in experience and allowing you to immediately enjoy the unparalleled luxury this home offers. A motorized storm shutter system on the rear of the house provides added protection and peace of mind.
Closed
$830,000
5406 Pelican Blvd, Cape Coral, FL 33914
3beds
2,169sqft
Single Family Residence
Built in 2001
10,018 Square Feet Lot
$862,000 Zestimate®
$383/sqft
$4,575 Estimated rent
Home value
$862,000
$776,000 - $965,000
$4,575/mo
Zestimate® history
Owner options
List your home for rent
$4,575/mo
Rent Zestimate®
Find your next renter with Zillow Rental Manager. Plus, with online applications, you can quickly screen prospective tenants – for free.
$4,575/mo
Rent Zestimate®
Refinance and save
$5,434/mo
Est. payment
Refinancing to a lower rate could help reduce your monthly payments and save thousands over the life of the loan.
$5,434/mo
Est. payment
Explore your selling options
Work with a Zillow partner agent
Leverage their expertise and Zillow's premium Showcase listings to get your home seen by more buyers.
Get startedList with your own agent
Get your home in front of millions of buyers by listing it on Zillow.
Learn how to do itSell it yourself
Take full control of how buyers see your home on Zillow by listing For Sale by Owner (FSBO).
List your homeWhat's special
Zillow last checked:
Listing updated:
Listed by:
Martin Hawley 239-355-4040,
Keller Williams Realty Fort Myers and the Islands,
Kimberly Hawley 239-420-9027,
Keller Williams Realty Fort Myers and the Islands
Bought with:
Paula Kiker, 258500148
ERA Lahaina Realty
Kimberly Hawley, 258031762
Keller Williams Realty Fort Myers and the Islands
Source: Florida Gulf Coast MLS,MLS#: 225029009 Originating MLS: Florida Gulf Coast
Originating MLS: Florida Gulf CoastFacts & features
Interior
Bedrooms & bathrooms
- Bedrooms: 3
- Bathrooms: 3
- Full bathrooms: 3
Rooms
- Room types: Bathroom, Den, Office, Screened Porch
Primary bedroom
- Description: Master Bedroom
- Dimensions: 12.80 x 29.70
Primary bedroom
- Description: Master Bedroom
- Dimensions: 11.30 x 15.10
Bedroom
- Description: Bedroom
- Dimensions: 11.10 x 9.11
Den
- Description: Den
- Dimensions: 11.50 x 12.10
Dining room
- Description: Dining Room
- Dimensions: 15.00 x 9.70
Garage
- Description: Garage
- Dimensions: 20.60 x 23.10
Kitchen
- Description: Kitchen
- Dimensions: 15.00 x 10.80
Living room
- Description: Living Room
- Dimensions: 21.10 x 21.10
Screened porch
- Description: Lanai
- Dimensions: 26.50 x 10.00
Utility room
- Description: Utility Room
- Dimensions: 5.70 x 6.80
Heating
- Central, Electric
Cooling
- Central Air, Ceiling Fan(s), Electric
Appliances
- Included: Dishwasher, Water Purifier
- Laundry: Inside, Laundry Tub
Features
- Breakfast Bar, Bedroom on Main Level, Bathtub, Tray Ceiling(s), Dual Sinks, Entrance Foyer, Eat-in Kitchen, French Door(s)/Atrium Door(s), High Ceilings, Kitchen Island, Main Level Primary, Multiple Primary Suites, Pantry, Separate Shower, Walk-In Closet(s), Window Treatments, Home Office, Split Bedrooms, Bathroom, Den, Office, Screened Porch
- Flooring: Laminate, Tile
- Doors: French Doors
- Windows: Bay Window(s), Double Hung, Other, Sliding, Window Coverings
- Furnished: Yes
Interior area
- Total structure area: 2,690
- Total interior livable area: 2,169 sqft
Property
Parking
- Total spaces: 2
- Parking features: Attached, Circular Driveway, Driveway, Garage, Paved, Two Spaces, Garage Door Opener
- Attached garage spaces: 2
- Has uncovered spaces: Yes
Features
- Stories: 1
- Patio & porch: Lanai, Porch, Screened
- Exterior features: None, Shutters Electric
- Has private pool: Yes
- Pool features: Concrete, In Ground, Negative Edge, Pool Equipment, Screen Enclosure, See Remarks
- Has view: Yes
- View description: Lake
- Has water view: Yes
- Water view: Lake
- Waterfront features: Lake
Lot
- Size: 10,018 Square Feet
- Dimensions: 81 x 126 x 81 x 126
- Features: Rectangular Lot
Details
- Parcel number: 144523C404539.0090
- Lease amount: $0
- Zoning description: R1-W
Construction
Type & style
- Home type: SingleFamily
- Architectural style: Ranch,One Story
- Property subtype: Single Family Residence
Materials
- Block, Concrete, Stucco
- Roof: Tile
Condition
- Resale
- Year built: 2001
Utilities & green energy
- Sewer: Assessment Paid, Public Sewer
- Water: Assessment Paid, Public
- Utilities for property: Cable Available, High Speed Internet Available
Community & HOA
Community
- Features: Non-Gated
- Security: None, Smoke Detector(s)
- Condo and coop fee: $0
- Membership fee: $0
- Subdivision: CAPE CORAL
HOA
- Has HOA: No
- Amenities included: None
- Services included: None
Location
- Region: Cape Coral
Financial & listing details
- Price per square foot: $383/sqft
- Tax assessed value: $622,591
- Annual tax amount: $9,425
- Date on market: 3/26/2025
- Cumulative days on market: 148 days
- Listing terms: All Financing Considered,Cash,FHA,VA Loan
- Ownership: Single Family
- Road surface type: Paved
Price history
| Date | Event | Price |
|---|---|---|
| 8/21/2025 | Sold | $830,000-5.7%$383/sqft |
Source:  Florida Gulf Coast MLS #225029009 Report a problem Florida Gulf Coast MLS #225029009 Report a problem | ||
| 7/17/2025 | Pending sale | $880,000$406/sqft |
Source:  SWFLMLS #225029009 Report a problem SWFLMLS #225029009 Report a problem | ||
| 7/9/2025 | Listed for sale | $880,000$406/sqft |
Source: SWFLMLS #225029009 Report a problem | ||
| 7/2/2025 | Pending sale | $880,000$406/sqft |
Source: SWFLMLS #225029009 Report a problem | ||
| 5/23/2025 | Listed for sale | $880,000$406/sqft |
Source: SWFLMLS #225029009 Report a problem | ||
| 5/7/2025 | Pending sale | $880,000$406/sqft |
Source: SWFLMLS #225029009 Report a problem | ||
| 4/22/2025 | Price change | $880,000-2.2%$406/sqft |
Source: SWFLMLS #225029009 Report a problem | ||
| 3/26/2025 | Listed for sale | $900,000+958.8%$415/sqft |
Source: SWFLMLS #225029009 Report a problem | ||
| 2/20/1998 | Sold | $85,000$39/sqft |
Source: Public Record Report a problem | ||
Public tax history
| Year | Property taxes | Tax assessment |
|---|---|---|
| 2025 | $10,717 +9.2% | $622,591 +8.6% |
| 2024 | $9,818 +27.8% | $573,385 +32.5% |
| 2023 | $7,682 -35% | $432,680 -30.8% |
| 2022 | $11,824 +12.8% | $625,304 |
| 2021 | $10,484 +5.3% | -- |
| 2020 | $9,955 -0.4% | $516,787 -0.8% |
| 2019 | $9,990 | $520,827 -0.9% |
| 2018 | $9,990 +0.6% | $525,668 +16.9% |
| 2017 | $9,934 +9.5% | $449,774 -3.4% |
| 2016 | $9,076 -2.8% | $465,410 +2.8% |
| 2015 | $9,335 +4.2% | $452,603 +20.3% |
| 2014 | $8,956 +9.9% | $376,194 -5.6% |
| 2013 | $8,147 +8% | $398,594 +13.1% |
| 2012 | $7,547 +5.8% | $352,501 +4.3% |
| 2011 | $7,135 +10% | $337,928 +17.4% |
| 2010 | $6,485 -19.3% | $287,911 -21.8% |
| 2009 | $8,036 +4.9% | $368,390 -14.5% |
| 2008 | $7,659 -31.2% | $430,740 -31.2% |
| 2007 | $11,133 -2.1% | $626,410 +1.4% |
| 2006 | $11,366 +48.5% | $617,940 +74.7% |
| 2004 | $7,652 -6.2% | $353,670 -1.6% |
| 2003 | $8,162 +25.8% | $359,320 +30.2% |
| 2002 | $6,489 | $275,980 +290.6% |
| 2000 | -- | $70,660 |
Find assessor info on the county website
Neighborhood: 33914
Nearby homes
- $690,1003 bd3 ba2.6k sqft5400 Pelican Blvd, Cape Coral, FL 33914Off Market

- $1,131,9003 bd2 ba2.5k sqft5410 Pelican Blvd, Cape Coral, FL 33914Off Market

- $544,38110,018 Square Feet5328 Pelican Blvd, Cape Coral, FL 33914Off Market

- $1,200,0003 bd3 ba2.2k sqft5414 Pelican Blvd, Cape Coral, FL 33914Sold
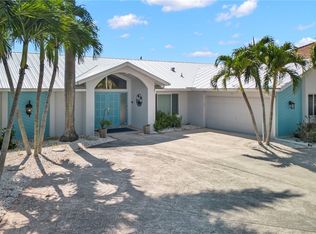
- $645,0003 bd2 ba1.2k sqft5407 Pelican Blvd, Cape Coral, FL 33914Sold
- $515,6003 bd2 ba1.5k sqft5411 Pelican Blvd, Cape Coral, FL 33914Off Market
- $654,5004 bd3 ba1.7k sqft5324 Pelican Blvd, Cape Coral, FL 33914Off Market
- $489,3002 bd2 ba1.5k sqft5403 Pelican Blvd, Cape Coral, FL 33914Off Market
Nearby schools
GreatSchools rating
- 7/10Cape Elementary SchoolGrades: PK-5Distance: 2.4 mi
- 7/10Gulf Middle SchoolGrades: 6-8Distance: 3.1 mi
- 3/10Ida S. Baker High SchoolGrades: 9-12Distance: 3.3 mi


Get pre-qualified for a loan
At Zillow Home Loans, we can pre-qualify you in as little as 5 minutes with no impact to your credit score.An equal housing lender. NMLS #10287.
Sell for more on Zillow
Get a Zillow Showcase℠ listing at no additional cost and you could sell for .
$862,000
2% more
+$17,240
With Zillow Showcase(estimated)
$879,240
- Florida
- Lee County
- Cape Coral
- 33914
- 5406 Pelican Blvd
Nearby cities
Nearby neighborhoods
Nearby zip codes
Other Cape Coral Topics
