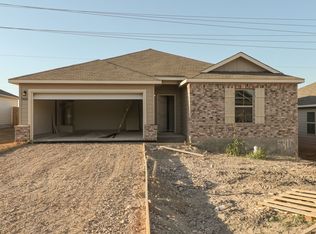
5406 Peridot Valley is a 1-car garage floorplan that features 2 bedrooms, 2 bathrooms, and 1,044 square feet of functional living space. This home is situated on an oversized homesite, providing ideal yard space in both the front and back of the home!This Nicollet floorplan has charming curb appeal with beige horizontal siding, a skirt of neutral-toned brick on the front façade, and a dark brown front door with matching colored trim throughout the exterior.As you enter through the large, covered front porch, you will find open sights to the very back of the main living space where the kitchen is located. You will notice warm-toned vinyl plank flooring running throughout this area, along with a neutral paint color on the walls and ceilings.The kitchen features toffee-colored cabinets, golden granite countertops, a corner-located walk-in pantry, and direct access to the large backyard via a half-lite door. You can also find the garage entrance near this space.To the right of the foyer, you will find a large bedroom with a spacious walk-in closet, the laundry room, and a full bathroom. The bathroom comes with a single-sink vanity and a tub/shower combo. The owner's suite can be found just off the kitchen and includes large windows for added natural light, a private bathroom, and a generously sized walk-in closet. The bathroom includes a single-sink vanity and a walk-in shower with tile surrounds.If you would like to speak to one of ... MLS# 1625686
This property is not currently displayed as for sale or rent on Zillow. This may be different from what's on other websites or public sources.