Skip main navigation
Sold for $390,000
  • $390,000

    5406 Quest Ct, Woodbridge, VA 22193

    3beds
    1,260sqft
    Townhouse
    Built in 1989
    1,598 Square Feet Lot
    $389,900 Zestimate®
    $310/sqft
    $2,578 Estimated rent

    Home value

    $389,900

    $367,000 - $417,000

    $2,578/mo

    Zestimate® history
    Loading
    Loading...

    Owner options

    List your home for rent

    $2,578/mo

    Rent Zestimate®

    Find your next renter with Zillow Rental Manager. Plus, with online applications, you can quickly screen prospective tenants – for free.

    Learn more

    $2,578/mo

    Rent Zestimate®

    Refinance and save

    $2,198/mo

    Est. payment

    Refinancing to a lower rate could help reduce your monthly payments and save thousands over the life of the loan.

    See today's rates

    $2,198/mo

    Est. payment

    Explore your selling options

    Work with a Zillow partner agent

    Leverage their expertise and Zillow's premium Showcase listings to get your home seen by more buyers.

    Get started

    List with your own agent

    Get your home in front of millions of buyers by listing it on Zillow.

    Learn how to do it

    Sell it yourself

    Take full control of how buyers see your home on Zillow by listing For Sale by Owner (FSBO).

    List your home

    What's special

    Modern cordless blindsPrivate retreatFully fenced backyardModern finishesStylish finishesBuilt-in exterior storage shedWelcoming entry foyer
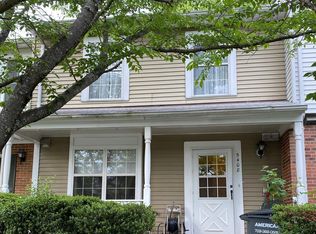
    Welcome to this beautifully updated 3-bedroom, 2 full bath, 1 half bath townhome offering modern finishes, thoughtful upgrades, and true move-in-ready convenience. A welcoming entry foyer leads into a bright and functional floor plan designed for comfortable everyday living. Beautifully maintained with neutral paint throughout, the home offers a fresh, inviting atmosphere that's ready for you to make your own. The renovated kitchen is a standout, featuring white shaker cabinetry, quartz countertops, stainless steel appliances, a new refrigerator, a five-burner range, and abundant cabinetry and counter space. Stylish updated flooring, recessed lighting, modern cordless blinds, and a separate dining room complete the home's contemporary appeal, creating an ideal space for both everyday living and entertaining. Upstairs, the spacious primary suite serves as a private retreat, complete with a walk-in closet and a private en-suite bath. Both full bathrooms have been tastefully remodeled with modern finishes and thoughtfully designed shower niches, adding both style and everyday functionality. Two additional generously sized bedrooms complete the upper level. Additional improvements include a new hot water heater, upgraded flooring, recessed lighting, and a well-insulated attic for added energy efficiency. Storage is plentiful with a built-in exterior storage shed and an interior-access crawl space just a few steps below the main level, providing convenient space for seasonal items and extra belongings. A full-size washer and dryer convey, adding even more value and convenience. Step outside to enjoy the fully fenced backyard—perfect for grilling, entertaining, or simply relaxing while taking in beautiful evening sunsets. Perfectly located just minutes from I-95, commuter routes, shopping, restaurants, and everyday conveniences, this beautifully updated townhome offers stylish finishes, abundant storage, and an unbeatable location. Move right in and start enjoying everything this exceptional home has to offer!

    Zillow last checked:

    Listing updated:

    Listed by:

    Jacquelyn Johnston 703-869-9069,

    Berkshire Hathaway HomeServices PenFed Realty

    Bought with:

    Maureen Almaleki, 0225191220

    Samson Properties

    Source: Bright MLS,MLS#: VAPW2128508MLS Logo

    Facts & features

    Interior

    Bedrooms & bathrooms
    • Bedrooms: 3
    • Bathrooms: 3
    • Full bathrooms: 2
    • 1/2 bathrooms: 1
    • Main level bathrooms: 1
    Rooms
    • Room types: Living Room, Dining Room, Kitchen, Foyer, Laundry
    Dining room
    • Level: Main
    Foyer
    • Level: Main
    Kitchen
    • Level: Main
    Laundry
    • Level: Main
    Living room
    • Level: Main
    Heating
    • Forced Air, Natural Gas
    Cooling
    • Central Air, Electric
    Appliances
    • Included: Microwave, Dishwasher, Disposal, Dryer, Exhaust Fan, Ice Maker, Oven/Range - Gas, Refrigerator, Stainless Steel Appliance(s), Washer, Gas Water Heater
    • Laundry: Laundry Room
    Features
    • Windows: Double Pane Windows, Insulated Windows
    • Has basement: No
    • Has fireplace: No
    Interior area
    • Total structure area: 1,260
    • Total interior livable area: 1,260 sqft
    • Finished area above ground: 1,260
    • Finished area below ground: 0

    Property

    Parking
    • Parking features: Assigned, Other
    • Details: Assigned Parking, Assigned Space #: 5406
    Accessibility
    • Accessibility features: None
    Features
    • Levels: Two
    • Stories: 2
    • Pool features: None
    Lot
    • Size: 1,598 Square Feet
    • Features: Backs to Trees, Cul-De-Sac, No Thru Street, Rear Yard
    Details
    • Additional structures: Above Grade, Below Grade
    • Parcel number: 8092671606
    • Zoning: RPC
    • Special conditions: Standard

    Construction

    Type & style
    • Home type: Townhouse
    • Architectural style: Colonial
    • Property subtype: Townhouse
    Materials
    • Combination
    • Foundation: Crawl Space
    Condition
    • New construction: No
    • Year built: 1989

    Utilities & green energy

    • Sewer: Public Sewer
    • Water: Public

    Community & HOA

    Community
    • Subdivision: Dale City
    HOA
    • Has HOA: Yes
    • Amenities included: Tot Lots/Playground
    • Services included: Trash, Management, Common Area Maintenance
    • HOA fee: $266 quarterly
    • HOA name: QUEENS LANDING DALE CITY T-18
    Location
    • Region: Woodbridge

    Financial & listing details

    • Price per square foot: $310/sqft
    • Tax assessed value: $326,700
    • Annual tax amount: $3,187
    • Date on market: 8/27/2026
    • Listing agreement: Exclusive Right To Sell
    • Ownership: Fee Simple

    Price history

    DateEventPrice
    9/17/2026Sold$390,000+4%$310/sqft
    Source: Bright MLS #VAPW2128508 Report a problem
    8/31/2026Pending sale$375,000$298/sqft
    Source: Bright MLS #VAPW2128508 Report a problem
    8/27/2026Listed for sale$375,000+56.3%$298/sqft
    Source: Bright MLS #VAPW2128508 Report a problem
    1/25/2019Sold$240,000-4%$190/sqft
    Source: Public Record Report a problem
    12/12/2018Listed for sale$250,000$198/sqft
    Source: Samson Properties #VAPW266752 Report a problem

    Public tax history

    YearProperty taxesTax assessment
    2025$3,102 +5.6%$316,400 +7.1%
    2024$2,939 +3.5%$295,500 +8.2%
    2023$2,841 -3.3%$273,000 +6.4%
    2022$2,938 +5.6%$256,600 +14.2%
    2021$2,783 +2.5%$224,700 +3.5%
    2020$2,715 +124.6%$217,200 +8.5%
    2019$1,209 -48.3%$200,200 +3.3%
    2018$2,340 -5.6%$193,800 -5.7%
    2017$2,480 +6.2%$205,500 +9.5%
    2016$2,334 +4.7%$187,600 -0.6%
    2015$2,229 $188,700 +7.8%
    2014$2,229 $175,000 +19.8%
    2013-- $146,100 +10.8%
    2012-- $131,900 +25.5%
    2010-- $105,100 -7%
    2009-- $113,000 -46.3%
    2008-- $210,400 -11.5%
    2007-- $237,800 -4%
    2006-- $247,800 +31.3%
    2005-- $188,800 +30.7%
    2004-- $144,400 +22.5%
    2003-- $117,900 +21.2%
    2002-- $97,300 +4.5%
    2001-- $93,100
    Find assessor info on the county website

    Neighborhood: Dale City

    Nearby schools

    GreatSchools rating
    Schools provided by the listing agent
    • District: Prince William County Public Schools

    Source: Bright MLS. This data may not be complete. We recommend contacting the local school district to confirm school assignments for this home.

    Get a cash offer in 3 minutes
    Find out how much your home could sell for in as little as 3 minutes with a no-obligation cash offer.
    Estimated market value
    $389,900
    Get a cash offer in 3 minutes
    Find out how much your home could sell for in as little as 3 minutes with a no-obligation cash offer.
    Estimated market value
    $389,900