Skip main navigation
Closed
  • Listed by: Compass Realty Group • Ceci Gutierrez • Contact: 314-357-5760
    Bought with: Compass Realty Group
    Price Unknown

    5406 Reber Pl, Saint Louis, MO 63139

    2beds
    935sqft
    Single Family Residence
    Built in 1896
    3,123 Square Feet Lot
    $270,500 Zestimate®
    $--/sqft
    $1,780 Estimated rent

    Home value

    $270,500

    $241,000 - $303,000

    $1,780/mo

    Zestimate® history
    Loading
    Loading...

    Owner options

    List your home for rent

    $1,780/mo

    Rent Zestimate®

    Find your next renter with Zillow Rental Manager. Plus, with online applications, you can quickly screen prospective tenants – for free.

    Learn more

    $1,780/mo

    Rent Zestimate®

    Refinance and save

    Refinancing to a lower rate could help reduce your monthly payments and save thousands over the life of the loan.

    See today's rates

    Explore your selling options

    Work with a Zillow partner agent

    Leverage their expertise and Zillow's premium Showcase listings to get your home seen by more buyers.

    Get started

    List with your own agent

    Get your home in front of millions of buyers by listing it on Zillow.

    Learn how to do it

    Sell it yourself

    Take full control of how buyers see your home on Zillow by listing For Sale by Owner (FSBO).

    List your home

    What's special

    Quartz countertopsQuiet tree-lined blockRestored front porchNew carpetOpen-concept layoutBrand-new kitchenSpacious main-floor master bedroom
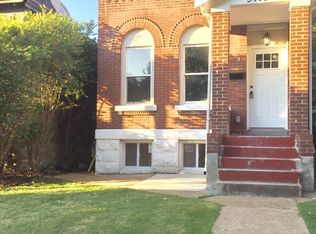
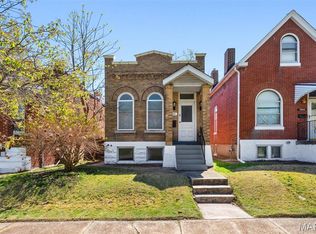
    Showings Begin November 5! Beautifully renovated South City gem that combines modern luxury with timeless St. Louis character. From the brand-new kitchen with quartz countertops, stainless-steel appliances, and custom cabinetry to the elegant new bathroom and spacious main-floor master bedroom, this home offers style, comfort, and function at every turn. High ceilings, an open-concept layout, and warm natural light make the space feel bright and inviting. The finished lower level (approx. 470 sq ft) adds even more versatility, featuring a full bath, bedroom, and flexible living area perfect for guests, a home office, or a cozy media room. Recent improvements include a new heating and air unit with a 10-year transferable warranty, updated electrical and plumbing throughout, new windows and doors, luxury vinyl flooring in the basement, and new carpet in the upstairs bedroom. Additional perks include a 6-month-old washer, dryer, and dishwasher, a restored front porch, a 14x8 upper walk-out deck, and an 8x8 lower patio. Located on a quiet, tree-lined block, you’re surrounded by some of The Hill’s most beloved spots. Cunetto House of Pasta, Favazza’s, Anthonino’s Taverna, Charlie Gitto’s, Urzi’s Market, Gioia’s Deli, and Missouri Baking Company. Sublette Park, or grab groceries just a few blocks away at Schnucks, everything you need is within proximity. Designed with modern living and comfort in mind, this home offers the perfect blend of thoughtful updates, inviting spaces, and an unbeatable location in one of St. Louis’s most desirable neighborhoods. Please note: Two decorative sconces are excluded from the sale and will remain with the seller.

    Zillow last checked:

    Listing updated:

    Listed by:

    Ceci Gutierrez 314-357-5760,

    Compass Realty Group

    Bought with:

    Ceci Gutierrez, 2019012421

    Compass Realty Group

    Source: MARIS,MLS#: 25074112MLS LogoOriginating MLS: St. Louis Association of REALTORS

    Facts & features

    Interior

    Bedrooms & bathrooms
    • Bedrooms: 2
    • Bathrooms: 2
    • Full bathrooms: 2
    • Main level bathrooms: 1
    • Main level bedrooms: 1
    Heating
    • Natural Gas
    Cooling
    • Central Air, Electric
    Appliances
    • Included: Stainless Steel Appliance(s), Disposal, Dryer, Oven, Built-In Gas Oven, Gas Oven, Refrigerator, Washer, Washer/Dryer, Water Heater
    • Laundry: Inside, Laundry Room, Main Level
    Features
    • Ceiling Fan(s), Dining/Living Room Combo, Eat-in Kitchen, Kitchen Island, Kitchen/Dining Room Combo, Natural Woodwork, Open Floorplan, Pantry
    • Flooring: Tile, Wood
    • Basement: Sleeping Area,Storage Space,Walk-Out Access
    • Number of fireplaces: 1
    • Fireplace features: Family Room
    Interior area
    • Total structure area: 935
    • Total interior livable area: 935 sqft
    • Finished area above ground: 935
    • Finished area below ground: 470

    Property

    Parking
    • Parking features: On Street
    • Has uncovered spaces: Yes
    Features
    • Levels: One
    • Patio & porch: Deck, Front Porch
    Lot
    • Size: 3,123 Square Feet
    • Features: Back Yard, Front Yard
    Details
    • Parcel number: 40570001500
    • Special conditions: Standard

    Construction

    Type & style
    • Home type: SingleFamily
    • Architectural style: Historic
    • Property subtype: Single Family Residence
    Materials
    • Brick
    Condition
    • Year built: 1896

    Utilities & green energy

    • Electric: Ameren
    • Sewer: Public Sewer
    • Water: Public
    • Utilities for property: Electricity Available, Natural Gas Available, Sewer Available, Water Available

    Community & HOA

    Community
    • Subdivision: Cooper Track Add
    HOA
    • Has HOA: No
    Location
    • Region: Saint Louis

    Financial & listing details

    • Tax assessed value: $25,640
    • Annual tax amount: $1,841
    • Date on market: 11/4/2025
    • Cumulative days on market: 8 days
    • Listing terms: Cash,Conventional,FHA,VA Loan
    • Electric utility on property: Yes

    Price history

    DateEventPrice
    11/25/2025Sold--
    Source: MARIS #25074112 Report a problem
    11/12/2025Pending sale$259,900$278/sqft
    Source: MARIS #25074112 Report a problem
    11/9/2025Listed for sale$259,900+92.7%$278/sqft
    Source: MARIS #25074112 Report a problem
    8/11/2023Sold--
    Source: MARIS #23035613 Report a problem
    6/30/2023Pending sale$134,900$144/sqft
    Source: MARIS #23035613 Report a problem
    6/21/2023Listed for sale$134,900$144/sqft
    Source: MARIS #23035613 Report a problem

    Public tax history

    YearProperty taxesTax assessment
    2025$2,127 +15.5%$25,640 +18.4%
    2024$1,841 +5.1%$21,660
    2023$1,752 +7.5%$21,660 +11.8%
    2022$1,630 +0.1%$19,380
    2021$1,628 +7.4%$19,380 +6.3%
    2020$1,515 $18,230 +0.1%
    2019$1,515 $18,220 +25.7%
    2018$1,515 +21.3%$14,500
    2017$1,249 +37.4%$14,500 +38%
    2016$909 +10.1%$10,510
    2015$826 +3%$10,510
    2014$802 $10,510 +2.9%
    2013$802 $10,210 -8.3%
    2012-- $11,130
    2011-- $11,130
    2010-- $11,130 -4.5%
    2009$802 +3.2%$11,650
    2008$777 $11,650 -5.4%
    2007$777 $12,310
    2006$777 +1%$12,310 +14.8%
    2005$770 +43.4%$10,720 +53.8%
    2004$537 +2.9%$6,970
    2003$522 +12.7%$6,970 +16.4%
    2002$463 $5,990
    2001-- $5,990 +10.9%
    2000-- $5,400
    Find assessor info on the county website

    Neighborhood: Southwest Garden

    Nearby schools

    GreatSchools rating
    Schools provided by the listing agent
    • Elementary: Mason Elem.
    • Middle: Long Middle Community Ed. Center
    • High: Roosevelt High

    Source: MARIS. This data may not be complete. We recommend contacting the local school district to confirm school assignments for this home.

    Get a cash offer in 3 minutes
    Find out how much your home could sell for in as little as 3 minutes with a no-obligation cash offer.
    Estimated market value
    $270,500
    Get a cash offer in 3 minutes
    Find out how much your home could sell for in as little as 3 minutes with a no-obligation cash offer.
    Estimated market value
    $270,500