Skip main navigation
Sold for $265,000
  • $265,000

    5406 Rosewall Cir, Leesburg, FL 34748

    2beds
    1,522sqft
    Single Family Residence
    Built in 1992
    8,000 Square Feet Lot
    $256,800 Zestimate®
    $174/sqft
    $1,812 Estimated rent

    Home value

    $256,800

    $241,000 - $270,000

    $1,812/mo

    Zestimate® history
    Loading
    Loading...

    Owner options

    List your home for rent

    $1,812/mo

    Rent Zestimate®

    Find your next renter with Zillow Rental Manager. Plus, with online applications, you can quickly screen prospective tenants – for free.

    Learn more

    $1,812/mo

    Rent Zestimate®

    Refinance and save

    $1,882/mo

    Est. payment

    Refinancing to a lower rate could help reduce your monthly payments and save thousands over the life of the loan.

    See today's rates

    $1,882/mo

    Est. payment

    Explore your selling options

    Work with a Zillow partner agent

    Leverage their expertise and Zillow's premium Showcase listings to get your home seen by more buyers.

    Get started

    List with your own agent

    Get your home in front of millions of buyers by listing it on Zillow.

    Learn how to do it

    Sell it yourself

    Take full control of how buyers see your home on Zillow by listing For Sale by Owner (FSBO).

    List your home

    What's special

    Expansive backyardVaulted ceilingsDesignated dining areaAdditional eating spaceFully enclosed additionMature landscaping
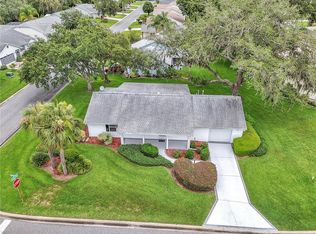
    Are you in search of an exquisite residence within a charming active living community? Prepare to be captivated by the impeccable upkeep of this property. Upon stepping inside, you'll be greeted by vaulted ceilings entering into the living room. This home boasts a split floorplan design, providing distinct living areas for added privacy and functionality. The floor plan offers both a designated dining area and additional eating space within the kitchen, catering to various dining preferences. Unwind in the fully enclosed addition while overlooking the expansive backyard adorned with mature landscaping, providing a tranquil retreat even during scorching summer days. This home awaits its new owner so don't miss out. Come explore this remarkable home and the abundance of amenities offered by the beautiful community of Highland Lakes. You're sure to be impressed.

    Zillow last checked:

    Listing updated:

    Listing Provided by:

    Lena Williams 352-435-4663,

    MORRIS REALTY AND INVESTMENTS 352-435-4663

    Bought with:

    Gary Kaser, 3292698

    FLORIDA HOMES REALTY & MORTGAGE

    Source: Stellar MLS,MLS#: G5079862MLS LogoOriginating MLS: Lake and Sumter

    Facts & features

    Interior

    Bedrooms & bathrooms
    • Bedrooms: 2
    • Bathrooms: 2
    • Full bathrooms: 2
    Primary bedroom
    • Features: Walk-In Closet(s)
    • Level: First
    • Dimensions: 15x12
    Bedroom 2
    • Features: Built-in Closet
    • Level: First
    Dining room
    • Level: First
    • Dimensions: 10x9
    Family room
    • Level: First
    • Dimensions: 25x12
    Kitchen
    • Level: First
    • Dimensions: 16x11
    Living room
    • Level: First
    • Dimensions: 18x14
    Heating
    • Central, Natural Gas
    Cooling
    • Central Air
    Appliances
    • Included: Dishwasher, Microwave, Range, Refrigerator
    • Laundry: In Garage
    Features
    • Ceiling Fan(s), Eating Space In Kitchen, Split Bedroom, Vaulted Ceiling(s), Walk-In Closet(s)
    • Flooring: Carpet, Tile
    • Has fireplace: No
    Interior area
    • Total structure area: 1,522
    • Total interior livable area: 1,522 sqft

    Property

    Parking
    • Total spaces: 2
    • Parking features: Garage - Attached
    • Attached garage spaces: 2
    Features
    • Levels: One
    • Stories: 1
    • Patio & porch: Front Porch
    • Exterior features: Rain Gutters, Sidewalk
    Lot
    • Size: 8,000 sqft
    Details
    • Parcel number: 242024050000002400
    • Zoning: PUD
    • Special conditions: None

    Construction

    Type & style
    • Home type: SingleFamily
    • Property subtype: Single Family Residence
    Materials
    • Vinyl Siding, Wood Frame
    • Foundation: Slab
    • Roof: Shingle
    Condition
    • New construction: No
    • Year built: 1992

    Utilities & green energy

    • Sewer: Private Sewer, Public Sewer
    • Water: Public
    • Utilities for property: Cable Available, Electricity Available, Natural Gas Available

    Community & neighborhood

    Community
    • Community features: Clubhouse, Fitness Center, Gated Community - No Guard, Pool
    Senior living
    • Senior community: Yes
    Location
    • Region: Leesburg
    • Subdivision: HIGHLAND LAKES PH 01

    HOA & financial

    HOA
    • Has HOA: Yes
    • HOA fee: $115 monthly
    • Amenities included: Clubhouse, Fitness Center, Recreation Facilities, Tennis Court(s), Trail(s)
    • Association name: Penny Meyers
    • Association phone: 352-365-1457
    Other fees
    • Pet fee: $0 monthly
    Other financial information
    • Total actual rent: 0

    Other

    Other facts
    • Listing terms: Cash,Conventional
    • Ownership: Fee Simple
    • Road surface type: Paved

    Price history

    DateEventPrice
    6/7/2024Sold$265,000-3.6%$174/sqft
    Source: Stellar MLS #G5079862 Report a problem
    4/5/2024Pending sale$275,000$181/sqft
    Source: Stellar MLS #G5079862 Report a problem
    3/22/2024Listed for sale$275,000+66.7%$181/sqft
    Source: Stellar MLS #G5079862 Report a problem
    9/27/2019Sold$165,000-5.7%$108/sqft
    Source: Public Record Report a problem
    7/27/2019Listed for sale$175,000+6.1%$115/sqft
    Source: CHARLES RUTENBERG REALTY ORLANDO #G5018589 Report a problem
    8/25/2005Sold$164,900+65.7%$108/sqft
    Source: Public Record Report a problem
    4/17/2002Sold$99,500$65/sqft
    Source: Public Record Report a problem

    Public tax history

    YearProperty taxesTax assessment
    2025$3,828 +68.6%$226,392 +51%
    2024$2,270 +13%$149,960 +3%
    2023$2,009 +10.6%$145,600 +3%
    2022$1,817 +3.6%$141,360 +3%
    2021$1,753 -4%$137,243 +1.4%
    2020$1,826 +41.1%$135,349 +37.6%
    2019$1,294 +5.5%$98,375 +1.9%
    2018$1,227 $96,541 +2.1%
    2017$1,227 +5.1%$94,556 +2.1%
    2016$1,167 +0.7%$92,612 +0.7%
    2015$1,159 -1.9%$91,969 +0.8%
    2014$1,181 +52.9%$91,240 +1.5%
    2013$773 -19.7%$89,892 -11.8%
    2012$963 -9%$101,878 -5.8%
    2011$1,058 -6.4%$108,163 -3.3%
    2010$1,130 -19.3%$111,852 -13.7%
    2009$1,399 -9.2%$129,627 -6.8%
    2008$1,541 -11.6%$139,070 -0.3%
    2007$1,744 -4.5%$139,494 +2.5%
    2006$1,826 +27.9%$136,092 +22.6%
    2005$1,428 +22.1%$110,994
    2004$1,169 -0.8%--
    2003$1,179 +10.7%$93,320 +2.4%
    2002$1,065 $91,111
    2001$1,065 -1.6%$91,111
    2000$1,082 $91,111

    Find assessor info on the county website

    Neighborhood: 34748

    Nearby schools

    GreatSchools rating
    Get a cash offer in 3 minutes
    Find out how much your home could sell for in as little as 3 minutes with a no-obligation cash offer.
    Estimated market value
    $256,800
    Get a cash offer in 3 minutes
    Find out how much your home could sell for in as little as 3 minutes with a no-obligation cash offer.
    Estimated market value
    $256,800