Skip main navigation
Closed
  • $987,000

    5406 S Brigadier Blvd, Bloomington, IN 47401

    4beds
    5,978sqft
    Single Family Residence
    Built in 2014
    1.4 Acres Lot
    $1,053,900 Zestimate®
    $--/sqft
    $6,204 Estimated rent

    Home value

    $1,053,900

    $1.00M - $1.11M

    $6,204/mo

    Zestimate® history
    Loading
    Loading...

    Owner options

    List your home for rent

    $6,204/mo

    Rent Zestimate®

    Find your next renter with Zillow Rental Manager. Plus, with online applications, you can quickly screen prospective tenants – for free.

    Learn more

    $6,204/mo

    Rent Zestimate®

    Refinance and save

    $4,765/mo

    Est. payment

    Refinancing to a lower rate could help reduce your monthly payments and save thousands over the life of the loan.

    See today's rates

    $4,765/mo

    Est. payment

    Explore your selling options

    Work with a Zillow partner agent

    Leverage their expertise and Zillow's premium Showcase listings to get your home seen by more buyers.

    Get started

    List with your own agent

    Get your home in front of millions of buyers by listing it on Zillow.

    Learn how to do it

    Sell it yourself

    Take full control of how buyers see your home on Zillow by listing For Sale by Owner (FSBO).

    List your home

    What's special

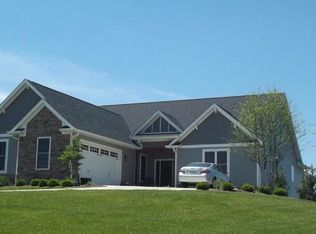
    Custom built home with incredible views on a large 1.4 acre lot in the upscale neighborhood of Admiral Glen. This stunning 2 story home was built with the highest level of craftsmanship and style. Upon entering, you are greeted with the beautiful light filled living room with custom wainscoting, hardwood floors, and a gas fireplace in the main room. This inviting living space flows into the deluxe chefs kitchen with large eat in island, Amish cabinetry, double oven, apron sink, induction stove, and office nook. The walk-in pantry offers ample storage, and the 9 x 16 mudroom, formal dining, office, and music room accent the well designed layout of the main floor. The upper level primary suite delights with a soaking tub and marble floors which flow directly to the expansive walk in closet. The 400 sq ft his and hers closet with built in shelving are conveniently adjoined to the laundry room which include double washer and dryers. The upper level hosts 2 additional en suite bedrooms as well a generous size bonus room for guests. The lower level has its own private drive into the additional 2 car garage with workshop. The multi functional basement includes a movie theater projector and plumbing in place for a wet bar, making this the perfect space to entertain. This home provides generous space and storage, yet the geothermal system, extra insulation, and 2x6 construction has led to incredibly low expenses for the owners.

    Zillow last checked:

    Listing updated:

    Listed by:

    Melissa Wickstrom melissa.wickstrom@homefinder.org,

    FC Tucker/Bloomington REALTORS

    Bought with:

    Kristi Gibbs, RB14052440

    Century 21 Scheetz - Bloomington

    Source: IRMLS,MLS#: 202405084MLS Logo

    Facts & features

    Interior

    Bedrooms & bathrooms
    • Bedrooms: 4
    • Bathrooms: 6
    • Full bathrooms: 5
    • 1/2 bathrooms: 1
    Bedroom 1
    • Level: Upper
    Bedroom 2
    • Level: Upper
    Dining room
    • Level: Main
    • Area: 234
    • Dimensions: 18 x 13
    Family room
    • Level: Basement
    • Area: 399
    • Dimensions: 19 x 21
    Kitchen
    • Level: Main
    • Area: 330
    • Dimensions: 15 x 22
    Living room
    • Level: Main
    • Area: 462
    • Dimensions: 21 x 22
    Office
    • Level: Main
    • Area: 240
    • Dimensions: 16 x 15
    Heating
    • Geothermal
    Cooling
    • Geothermal
    Appliances
    • Included: Dishwasher, Refrigerator, Washer, Electric Cooktop, Humidifier, Double Oven, Electric Water Heater
    • Laundry: Sink
    Features
    • Stone Counters, Eat-in Kitchen, Entrance Foyer, Kitchen Island, Open Floorplan, Tub and Separate Shower, Custom Cabinetry
    • Flooring: Hardwood, Stone
    • Windows: Blinds
    • Basement: Walk-Out Access,Finished,Concrete
    • Number of fireplaces: 1
    • Fireplace features: Living Room
    Interior area
    • Total structure area: 5,978
    • Total interior livable area: 5,978 sqft
    • Finished area above ground: 4,392
    • Finished area below ground: 1,586

    Property

    Parking
    • Total spaces: 4
    • Parking features: Attached, Garage Door Opener, Concrete
    • Attached garage spaces: 4
    • Has uncovered spaces: Yes
    Features
    • Levels: Two
    • Stories: 2
    • Patio & porch: Deck, Porch Covered
    • Exterior features: Workshop
    Lot
    • Size: 1.40 Acres
    • Features: Cul-De-Sac, 0-2.9999
    Details
    • Parcel number: 530828100047.027008
    • Other equipment: Home Theater

    Construction

    Type & style
    • Home type: SingleFamily
    • Property subtype: Single Family Residence
    Materials
    • Brick, Fiber Cement
    • Roof: Asphalt
    Condition
    • New construction: No
    • Year built: 2014

    Utilities & green energy

    • Electric: Duke Energy Indiana
    • Gas: CenterPoint Energy
    • Sewer: Septic Tank
    • Water: City, Bloomington City Utility
    Green energy
    • Energy efficient items: Insulation

    Community & neighborhood

    Location
    • Region: Bloomington
    • Subdivision: Admiral Glen

    Price history

    DateEventPrice
    8/1/2024Sold$987,000-9.4%
    Source: IRMLS #202405084 Report a problem
    4/22/2024Price change$1,090,000-2.2%
    Source: IRMLS #202405084 Report a problem
    4/4/2024Price change$1,115,000-3%
    Source: IRMLS #202405084 Report a problem
    2/19/2024Listed for sale$1,150,000+60.8%
    Source: IRMLS #202405084 Report a problem
    7/12/2019Sold$715,000-1.2%$120/sqft
    Source: Agent Provided Report a problem
    4/29/2019Price change$724,000-3.5%$121/sqft
    Source: RE/MAX Acclaimed Properties #201835271 Report a problem
    8/7/2018Listed for sale$750,000$125/sqft
    Source: RE/MAX Acclaimed Properties #201835271 Report a problem

    Public tax history

    YearProperty taxesTax assessment
    2025$8,307 +14.6%$967,900 +2%
    2024$7,248 +6.7%$948,500 +12.8%
    2023$6,792 +9.6%$840,900 +9%
    2022$6,197 -0.2%$771,800 +8.8%
    2021$6,210 +21.3%$709,600 +3.7%
    2020$5,119 -1.9%$684,100 +4.4%
    2019$5,215 +2%$655,400
    2018$5,113 +7.2%$655,400 +1.8%
    2017$4,770 $644,100 +2.1%
    2016$4,770 +40.8%$631,000 +39.2%
    2014$3,387 +14011.6%$453,400 +25088.9%
    2013$24 +14.7%$1,800 +12.5%
    2012$21 +9.9%$1,600 -97.8%
    2011$19 +14.4%$74,000 +5592.3%
    2010$17 +5.3%$1,300
    2009$16 $1,300

    Find assessor info on the county website

    Neighborhood: 47401

    Nearby schools

    GreatSchools rating
    Schools provided by the listing agent
    • Elementary: Clear Creek
    • Middle: Batchelor
    • High: Bloomington South
    • District: Monroe County Community School Corp.

    Source: IRMLS. This data may not be complete. We recommend contacting the local school district to confirm school assignments for this home.

    Get a cash offer in 3 minutes
    Find out how much your home could sell for in as little as 3 minutes with a no-obligation cash offer.
    Estimated market value
    $1,053,900
    Get a cash offer in 3 minutes
    Find out how much your home could sell for in as little as 3 minutes with a no-obligation cash offer.
    Estimated market value
    $1,053,900