Experience luxury living in this remodeled home offering panoramic hill views, nestled within the exclusive gated community of Emerald Ridge at Live Oak. The home's exterior welcomes you with a beautifully manicured front yard featuring a brick pathway that leads to a covered front porch. The entrance is highlighted by an elegant iron and glass front door. Stepping inside, an entryway with travertine tiled floors, a chandelier seamlessly flow into the living areas. The living room offers a precast stone fireplace, vaulted ceilings, LVP floors, and plantation shutters that frame picturesque views of both the front and backyards. This space flows effortlessly into the adjacent dining room, featuring French doors that open to the backyard. The remodeled kitchen is equipped with custom cabinetry, granite countertops, and stainless steel appliances, including dual convection ovens, a wine fridge, a front control gas cooktop with griddle, and a trash compactor. It also features a built-in refrigerator with cabinet fronts, a convenient built-in countertop eating area, and an open layout that connects to the family room. The family room features symmetrical built-in cabinetry around a stone fireplace, surround speakers, a well-appointed bar, and a sliding door that invites you to the backyard. The main floor also includes a bedroom with an adjacent remodeled bathroom, a laundry room, and direct access to the attached three-car garage. Upstairs, a versatile bonus/fifth bedroom, featuring vaulted ceilings and potential to add a walk-in closet. The primary bedroom offers double door entry, carpeted floors, vaulted ceilings, and breathtaking views. The primary bathroom offers dual sinks, a walk-in shower with a glass surround enclosure, a separate tub offering stunning views, and a spacious walk-in closet. Two additional bedrooms upstairs with one offering direct access to a bathroom that is also accessible via the hallway. The backyard is a private paradise backing up to an open hillside, ensuring unobstructed panoramic views from every vantage point. The outdoor space features a pebble-finished pool with an elevated spa and spillway, a large grass area, tropical landscaping, a built-in fire pit with seating, and a built-in barbecue area. Perimeter planters and block walls on both sides provide privacy, while a wrought iron rear fence optimizes the breathtaking views. Practical features include an enclosed dog run on one side and gated RV parking on the other.
Sold for $1,527,000
Listed by: RE/MAX MASTERS REALTY • Nicholas Abbadessa • Contact: 909-445-8100
Bought with: JOHNHART CORP
Tax assessed value
$1,527,000
5406 Shemiran St, La Verne, CA 91750
4beds
2,746sqft
Single Family Residence
Built in 1989
10,647 Square Feet Lot
$1,551,600 Zestimate®
$556/sqft
$5,014 Estimated rent
Home value
$1,551,600
$1.47M - $1.63M
$5,014/mo
Zestimate® history
Owner options
List your home for rent
$5,014/mo
Rent Zestimate®
Find your next renter with Zillow Rental Manager. Plus, with online applications, you can quickly screen prospective tenants – for free.
$5,014/mo
Rent Zestimate®
Refinance and save
$9,881/mo
Est. payment
Refinancing to a lower rate could help reduce your monthly payments and save thousands over the life of the loan.
$9,881/mo
Est. payment
Explore your selling options
Work with a Zillow partner agent
Leverage their expertise and Zillow's premium Showcase listings to get your home seen by more buyers.
Get startedList with your own agent
Get your home in front of millions of buyers by listing it on Zillow.
Learn how to do itSell it yourself
Take full control of how buyers see your home on Zillow by listing For Sale by Owner (FSBO).
List your homeWhat's special
Zillow last checked:
Listing updated:
Listed by:
Nicholas Abbadessa DRE #01398872 909-292-7888,
RE/MAX MASTERS REALTY
Bought with:
Kelli Dunaway, DRE #01248493
JOHNHART CORP
Source: CRMLS,MLS#: CV24135253 Originating MLS: California Regional MLS
Originating MLS: California Regional MLSFacts & features
Interior
Bedrooms & bathrooms
- Bedrooms: 4
- Bathrooms: 3
- Full bathrooms: 2
- 3/4 bathrooms: 1
- Main level bathrooms: 1
- Main level bedrooms: 1
Rooms
- Room types: Bathroom, Bonus Room, Bedroom, Family Room, Kitchen, Laundry, Living Room, Primary Bathroom, Primary Bedroom, Other, Dining Room
Bedroom
- Features: Bedroom on Main Level
Bathroom
- Features: Bathtub, Enclosed Toilet, Remodeled, Separate Shower, Walk-In Shower
Kitchen
- Features: Built-in Trash/Recycling, Granite Counters, Kitchen Island, Kitchen/Family Room Combo, Remodeled, Self-closing Drawers, Updated Kitchen
Heating
- Central
Cooling
- Central Air, ENERGY STAR Qualified Equipment
Appliances
- Included: Convection Oven, Double Oven, Dishwasher, ENERGY STAR Qualified Appliances, Gas Cooktop, Disposal, Microwave, Refrigerator, Tankless Water Heater
- Laundry: Inside, Laundry Room
Features
- Breakfast Bar, Built-in Features, Breakfast Area, Crown Molding, Separate/Formal Dining Room, Granite Counters, Open Floorplan, Recessed Lighting, Bar, Wired for Sound, Bedroom on Main Level, Jack and Jill Bath, Walk-In Closet(s)
- Flooring: Carpet, Tile, Vinyl
- Windows: Double Pane Windows, Drapes, Plantation Shutters
- Has fireplace: Yes
- Fireplace features: Family Room, Gas, Living Room
- Common walls with other units/homes: No Common Walls
Interior area
- Total interior livable area: 2,746 sqft
Property
Parking
- Total spaces: 14
- Parking features: Direct Access, Driveway, Garage, Garage Door Opener, RV Gated, RV Access/Parking
- Attached garage spaces: 3
- Uncovered spaces: 11
Features
- Levels: Two
- Stories: 2
- Entry location: 1
- Patio & porch: Concrete
- Exterior features: Barbecue, Lighting, Rain Gutters
- Has private pool: Yes
- Pool features: Gas Heat, In Ground, Pebble, Private
- Has spa: Yes
- Spa features: Heated, In Ground, Private
- Fencing: Block,Wrought Iron
- Has view: Yes
- View description: Park/Greenbelt, Hills, Panoramic
Lot
- Size: 10,647 Square Feet
- Features: Back Yard, Front Yard, Lawn, Landscaped, Sprinkler System
Details
- Parcel number: 8666055005
- Zoning: LCA12*
- Special conditions: Standard
Construction
Type & style
- Home type: SingleFamily
- Property subtype: Single Family Residence
Materials
- Drywall, Stucco
- Foundation: Slab
- Roof: Tile
Condition
- Updated/Remodeled,Turnkey
- New construction: No
- Year built: 1989
Utilities & green energy
- Sewer: Public Sewer
- Water: Public
Green energy
- Energy efficient items: Appliances
Community & HOA
Community
- Features: Foothills, Street Lights, Sidewalks, Gated
- Security: Gated Community
HOA
- Has HOA: Yes
- Amenities included: Controlled Access
- HOA fee: $220 monthly
- HOA name: Live Oak
- HOA phone: 626-967-7921
Location
- Region: La Verne
Financial & listing details
- Price per square foot: $556/sqft
- Tax assessed value: $1,527,000
- Annual tax amount: $18,089
- Date on market: 7/2/2024
- Cumulative days on market: 8 days
- Listing terms: Cash,Cash to New Loan,Conventional,Submit
Price history
| Date | Event | Price |
|---|---|---|
| 8/12/2024 | Sold | $1,527,000+5.3%$556/sqft |
Source:  CRMLS #CV24135253 Report a problem CRMLS #CV24135253 Report a problem | ||
| 7/11/2024 | Pending sale | $1,450,000$528/sqft |
Source: CRMLS #CV24135253 Report a problem | ||
| 7/2/2024 | Listed for sale | $1,450,000+184.3%$528/sqft |
Source: CRMLS #CV24135253 Report a problem | ||
| 8/15/2002 | Sold | $510,000+78.9%$186/sqft |
Source: Public Record Report a problem | ||
| 3/30/1994 | Sold | $285,000$104/sqft |
Source: Public Record Report a problem | ||
Public tax history
| Year | Property taxes | Tax assessment |
|---|---|---|
| 2025 | $18,089 +105.8% | $1,527,000 +110.9% |
| 2024 | $8,790 +2.2% | $724,150 +2% |
| 2023 | $8,598 +1.6% | $709,952 +2% |
| 2022 | $8,463 +1.9% | $696,032 +2% |
| 2021 | $8,304 +1.4% | $682,385 +1% |
| 2020 | $8,188 | $675,389 +2% |
| 2019 | $8,188 +5.7% | $662,147 +2% |
| 2018 | $7,744 | $649,165 +2% |
| 2017 | $7,744 +1.8% | $636,437 +2% |
| 2016 | $7,610 +2.1% | $623,959 +1.5% |
| 2015 | $7,454 +2.7% | $614,587 +2% |
| 2014 | $7,256 | $602,549 +2.5% |
| 2012 | -- | $588,066 +2% |
| 2011 | -- | $576,536 +0.8% |
| 2010 | -- | $572,228 -0.2% |
| 2009 | -- | $573,588 +2% |
| 2008 | -- | $562,342 +2% |
| 2007 | -- | $551,316 +2% |
| 2006 | -- | $540,507 |
| 2005 | -- | $540,507 +4% |
| 2004 | -- | $519,520 +1.9% |
| 2003 | -- | $510,000 +55.5% |
| 2002 | -- | $327,898 +4% |
| 2000 | -- | $315,167 |
Find assessor info on the county website
Neighborhood: North La Verne
Nearby homes
- $1,350,0004 bd3 ba2.2k sqft5396 Shemiran St, La Verne, CA 91750Sold
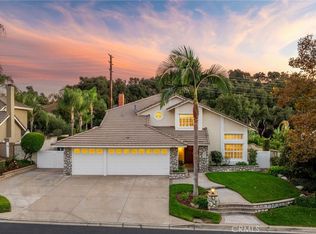
- $1,115,2003 bd2 ba1 sqft5418 Shemiran St, La Verne, CA 91750Off Market

- $1,407,0004 bd3 ba2.7k sqft5384 Shemiran St, La Verne, CA 91750Off Market
- $1,442,6004 bd3 ba2.7k sqft5438 Shemiran St, La Verne, CA 91750Off Market
- $1,147,7004 bd3 ba2.2k sqft2738 Maryann Mnr, La Verne, CA 91750Off Market
- $1,054,8003 bd2 ba1.7k sqft5510 Bluejay St, La Verne, CA 91750Off Market
- $1,235,0004 bd2 ba2.5k sqft2732 Maryann Mnr, La Verne, CA 91750Off Market
- $1,349,6004 bd3 ba2.7k sqft5374 Shemiran St, La Verne, CA 91750Off Market
Nearby schools
GreatSchools rating
- 10/10Oak Mesa Elementary SchoolGrades: K-5Distance: 1.2 mi
- 10/10Ramona Middle SchoolGrades: 6-8Distance: 2.3 mi
- 9/10Bonita High SchoolGrades: 9-12Distance: 1.8 mi
Get a cash offer in 3 minutes
Find out how much your home could sell for in as little as 3 minutes with a no-obligation cash offer.
Estimated market value
$1,551,600
Get a cash offer in 3 minutes
Find out how much your home could sell for in as little as 3 minutes with a no-obligation cash offer.
Estimated market value
$1,551,600
- California
- Los Angeles County
- La Verne
- 91750
- North La Verne
- 5406 Shemiran St
Nearby cities
Nearby neighborhoods
Nearby zip codes
Other La Verne Topics
