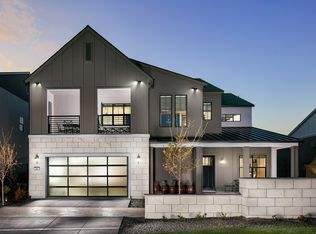
Welcome to Rancharrah, Reno's premier luxury community! Where history, elegance, and modern living converge behind gated entries with 24-hour security. Nestled within the prestigious enclave, this extraordinary residence blends timeless sophistication with the comfort and functionality today's lifestyle demands. At the heart of the home lies a chef's dream kitchen featuring dual islands, state-of-the-art JennAir appliances, and striking quartz countertops ideal for everything from gourmet meals to casual gatherings. The expansive open living area is anchored by a dramatic stone fireplace and built-in bar, perfect for entertaining family and friends in style. With five en suite bedrooms plus a spacious private office, this home offers exceptional flexibility, comfort, and privacy for every member of the family. More than a home, it's a lifestyle. Living in Rancharrah means more than just owning a beautiful home. The residents enjoy exclusive access to The Club at Rancharrah featuring: fine dining, a full-service spa and salon, state-of-the-art fitness center, seasonal resort-style pool with cantina service, year-round social events and community experiences. You're just a short stroll to The Village at Rancharrah, and mere minutes from Reno's premier shopping, dining, and cultural attractions. Even better, you're less than an hour to Lake Tahoe, world-class skiing, and the outdoor adventure northern Nevada is known for!
Closed
Zillow last checked:
Listing updated:
Bought with:
Bradley Dodge, S.202067
Engel & Volkers Reno
Source: NNRMLS,MLS#: 260000597
Price history
| Date | Event | Price |
|---|---|---|
| 9/10/2026 | Sold | $1,408,500-5.4%$302/sqft |
Source:  NNRMLS #260000597 Report a problem NNRMLS #260000597 Report a problem | ||
| 9/4/2026 | Contingent | $1,489,000$320/sqft |
Source: NNRMLS #260000597 Report a problem | ||
| 8/25/2026 | Price change | $1,489,000-0.7%$320/sqft |
Source: NNRMLS #260000597 Report a problem | ||
| 6/19/2026 | Price change | $1,499,000-3.3%$322/sqft |
Source: NNRMLS #260000597 Report a problem | ||
| 5/20/2026 | Price change | $1,549,900-1.6%$333/sqft |
Source: NNRMLS #260000597 Report a problem | ||
| 5/6/2026 | Price change | $1,575,000-1.3%$338/sqft |
Source: NNRMLS #260000597 Report a problem | ||
| 3/8/2026 | Price change | $1,595,000-5.9%$342/sqft |
Source: NNRMLS #260000597 Report a problem | ||
| 1/29/2026 | Price change | $1,695,000-0.9%$364/sqft |
Source: NNRMLS #260000597 Report a problem | ||
| 1/16/2026 | Listed for sale | $1,709,900$367/sqft |
Source: NNRMLS #260000597 Report a problem | ||
| 1/7/2026 | Listing removed | $1,709,900$367/sqft |
Source: NNRMLS #250056321 Report a problem | ||
| 12/3/2025 | Price change | $1,709,900-0.6%$367/sqft |
Source: NNRMLS #250056321 Report a problem | ||
| 10/30/2025 | Price change | $1,719,900-0.6%$369/sqft |
Source: NNRMLS #250056321 Report a problem | ||
| 9/25/2025 | Listed for sale | $1,729,900-6.4%$371/sqft |
Source: NNRMLS #250056321 Report a problem | ||
| 9/8/2025 | Listing removed | $1,849,000$397/sqft |
Source: NNRMLS #250003481 Report a problem | ||
| 8/24/2025 | Price change | $1,849,000-1.6%$397/sqft |
Source: NNRMLS #250003481 Report a problem | ||
| 5/19/2025 | Price change | $1,880,000-0.5%$404/sqft |
Source: NNRMLS #250003481 Report a problem | ||
| 3/20/2025 | Listed for sale | $1,890,000+26.3%$406/sqft |
Source: NNRMLS #250003481 Report a problem | ||
| 7/25/2023 | Sold | $1,495,845-1.5%$321/sqft |
Source: Public Record Report a problem | ||
| 2/9/2023 | Price change | $1,517,995-0.1%$326/sqft |
Source:  Toll Brothers Inc. Report a problem Toll Brothers Inc. Report a problem | ||
| 2/8/2023 | Price change | $1,518,995+0.1%$326/sqft |
Source: Toll Brothers Inc. Report a problem | ||
| 12/23/2022 | Price change | $1,517,995+2.8%$326/sqft |
Source: Toll Brothers Inc. Report a problem | ||
| 11/19/2022 | Price change | $1,476,995-1.3%$317/sqft |
Source: Toll Brothers Inc. Report a problem | ||
| 11/11/2022 | Listed for sale | $1,496,995$321/sqft |
Source: Toll Brothers Inc. Report a problem | ||

Get a cash offer in 3 minutes
Find out how much your home could sell for in as little as 3 minutes with a no-obligation cash offer.
Estimated market value
$1,408,900
