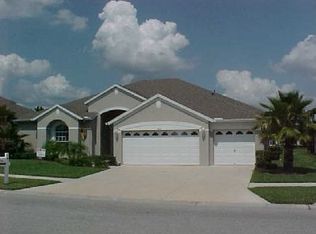
Welcome to your dream oasis in the gated community of Village of Peakness in Lexington Oaks of Wesley Chapel! This beautifully maintained four-bedroom, three-bathroom with an office and bonus loft offers the epitome of luxurious living, nestled right along the lush fairways of the golf course. As you arrive, you'll be greeted by the elegant curb appeal and a spacious three-car garage that easily accommodates your golf cart and more. Step inside and be captivated by the open floor plan that seamlessly connects the various living spaces. The foyer welcomes you with wood-look tile flooring that extends throughout the home, creating a warm and inviting ambiance. The heart of this home is undoubtedly the stunning kitchen, complete with granite countertops that glisten in the sunlight. Ample cabinetry provides abundant storage, while stainless steel appliances and a convenient breakfast bar elevate both style and functionality. The kitchen flows effortlessly into the expansive living room, perfect for relaxation and gatherings with family and friends. For those special occasions, a formal dining room awaits, adorned with elegant details. Each bathroom has been tastefully updated, boasting granite vanity countertops that add a touch of sophistication. The primary bathroom is a true retreat, featuring a stand-alone tub that beckons for a luxurious soak. Venture upstairs to discover a versatile bonus room that can be tailored to your needs – an inspiring office space, a comfortable guest room, or an exciting playroom for the little ones. The pleasures continue outdoors on your large screened-in lanai, where you can bask in the Florida sunshine while taking in the breathtaking views of the golf course. Enjoy dining al fresco while creating last memories with family and friends. The roof was replaced in 2015 and the AC in 2017. Living in Lexington Oaks comes with a variety of incredible amenities, including a state-of-the-art fitness center, a heated pool with a splash pad, sports courts for your active lifestyle, and a playground for the little adventurers. Convenience is at your fingertips, with various restaurant options just minutes away, as well as premier shopping destinations like The Shops at Wiregrass and Tampa Premium Outlets. Access to I-75 ensures seamless travel to all your desired destinations. Don't miss the chance to make this exquisite golf course residence your forever home. Schedule your private showing today and embrace the unparalleled lifestyle that Lexington Oaks offers!
Sold for $595,000
Zillow last checked:
Listing updated:
Bought with:
Jason Gregory, 3462829
KELLER WILLIAMS REALTY SMART 1
Source: Stellar MLS,MLS#: U8210535 Originating MLS: Pinellas Suncoast
Originating MLS: Pinellas Suncoast
Price history
| Date | Event | Price |
|---|---|---|
| 10/10/2023 | Sold | $595,000$206/sqft |
Source:  Stellar MLS #U8210535 Report a problem Stellar MLS #U8210535 Report a problem | ||
| 9/11/2023 | Pending sale | $595,000$206/sqft |
Source: Stellar MLS #U8210535 Report a problem | ||
| 8/31/2023 | Price change | $595,000-0.8%$206/sqft |
Source: Stellar MLS #U8210535 Report a problem | ||
| 8/17/2023 | Listed for sale | $600,000+69%$207/sqft |
Source: Stellar MLS #U8210535 Report a problem | ||
| 7/9/2019 | Sold | $355,000-2.7%$123/sqft |
Source: Public Record Report a problem | ||
| 6/7/2019 | Pending sale | $365,000$126/sqft |
Source: Keller Williams Tampa Properties #T3178038 Report a problem | ||
| 6/4/2019 | Listed for sale | $365,000+2.8%$126/sqft |
Source: KELLER WILLIAMS TAMPA PROP. #T3178038 Report a problem | ||
| 8/27/2018 | Sold | $354,900-1.4%$123/sqft |
Source: Public Record Report a problem | ||
| 5/31/2018 | Price change | $359,900-2.7%$124/sqft |
Source: REDFIN CORPORATION #T3110185 Report a problem | ||
| 4/26/2018 | Listed for sale | $369,900+43.4%$128/sqft |
Source: ALLISON JAMES ESTATES & HOMES #T3103143 Report a problem | ||
| 10/16/2017 | Sold | $258,000-6.4%$89/sqft |
Source: Public Record Report a problem | ||
| 8/22/2017 | Price change | $275,500-4.2%$95/sqft |
Source: CHARLES RUTENBERG REALTY INC #T2895208 Report a problem | ||
| 7/25/2017 | Listed for sale | $287,500+22.9%$99/sqft |
Source: CHARLES RUTENBERG REALTY INC #T2895208 Report a problem | ||
| 4/3/2011 | Listing removed | $1,600$1/sqft |
Source: TNC Report a problem | ||
| 3/4/2011 | Listed for rent | $1,600$1/sqft |
Source: TNC Report a problem | ||
| 7/7/2004 | Sold | $233,900+103.4%$81/sqft |
Source: Public Record Report a problem | ||
| 5/17/2002 | Sold | $115,000-7.7%$40/sqft |
Source: Public Record Report a problem | ||
| 5/31/2001 | Sold | $124,600-43.8%$43/sqft |
Source: Public Record Report a problem | ||
| 6/19/2000 | Sold | $221,600$77/sqft |
Source: Public Record Report a problem | ||
Nearby homes
- $---- bd-- ba-- sqft5406 Silver Charm Ter, Wesley Chapel, FL 33544Off Market
- $543,000-- bd3 ba2.8k sqft5418 Silver Charm Ter, Wesley Chapel, FL 33544Off Market
- $480,4004 bd3 ba2.6k sqft5350 Silver Charm Ter, Zephyrhills, FL 33544Off Market
- $501,7004 bd3 ba2.8k sqft5428 Silver Charm Ter, Zephyrhills, FL 33544Off Market
Get a cash offer in 3 minutes
Find out how much your home could sell for in as little as 3 minutes with a no-obligation cash offer.
Estimated market value
$581,500
