Discover this stunning 2023-built home, perfectly situated in a coveted Franklin location that blends convenience with tranquility. Nestled on nearly half an acre of picturesque rolling hills, this property offers the best of both worlds: minutes from dining, shopping, and entertainment, yet peacefully tucked away for privacy. Revel in breathtaking sunrise and sunset views from your expansive covered porches, a serene retreat for morning coffee or evening relaxation. Thoughtfully designed and meticulously upgraded, this home boasts over $300,000 in builder enhancements and post-completion customizations. The interior exudes sophistication, featuring custom built-ins, intricate trim work, and striking wood accents throughout. Designer lighting fixtures illuminate the home’s modern yet timeless aesthetic, creating a warm and inviting atmosphere in every room. The open-concept layout seamlessly blends living, dining, and entertaining spaces, all infused with high-end finishes and thoughtful design. Each detail reflects unparalleled craftsmanship, ensuring the home is as functional as it is beautiful. Situated in one of Franklin’s most desirable neighborhoods, this property is an extraordinary opportunity to own a like-new home that exceeds expectations in both style and location. Don’t miss your chance to experience the perfect harmony of luxury, comfort, and convenience. Owner/Agent. See attached list of all upgrades/improvements. $10,000 credit towards rate buy down / closing costs. 30, 7ft Green Giants being planted along right side of property line.
Closed
$1,450,000
5406 Stanley Ct, Franklin, TN 37064
5beds
4,288sqft
Single Family Residence, Residential
Built in 2023
0.46 Acres Lot
$1,489,200 Zestimate®
$338/sqft
$6,822 Estimated rent
Home value
$1,489,200
$1.40M - $1.58M
$6,822/mo
Zestimate® history
Owner options
List your home for rent
$6,822/mo
Rent Zestimate®
Find your next renter with Zillow Rental Manager. Plus, with online applications, you can quickly screen prospective tenants – for free.
$6,822/mo
Rent Zestimate®
Refinance and save
$6,650/mo
Est. payment
Refinancing to a lower rate could help reduce your monthly payments and save thousands over the life of the loan.
$6,650/mo
Est. payment
Explore your selling options
Work with a Zillow partner agent
Leverage their expertise and Zillow's premium Showcase listings to get your home seen by more buyers.
Get startedList with your own agent
Get your home in front of millions of buyers by listing it on Zillow.
Learn how to do itSell it yourself
Take full control of how buyers see your home on Zillow by listing For Sale by Owner (FSBO).
List your homeWhat's special
Picturesque rolling hillsCustom built-insOpen-concept layoutStriking wood accentsHigh-end finishesDesigner lighting fixturesIntricate trim work
Zillow last checked:
Listing updated:
Listed by:
Axel Reed 949-697-3155,
Luxury Homes International,
Matthew Eden 217-251-6984,
Real Broker
Bought with:
Allison Ellis, 328631
Maven Real Estate
Source: RealTracs MLS as distributed by MLS GRID,MLS#: 2771760
Facts & features
Interior
Bedrooms & bathrooms
- Bedrooms: 5
- Bathrooms: 5
- Full bathrooms: 4
- 1/2 bathrooms: 1
- Main level bedrooms: 2
Bedroom 1
- Features: Suite
- Level: Suite
- Area: 270 Square Feet
- Dimensions: 15x18
Bedroom 2
- Features: Bath
- Level: Bath
- Area: 144 Square Feet
- Dimensions: 12x12
Bedroom 3
- Features: Walk-In Closet(s)
- Level: Walk-In Closet(s)
- Area: 156 Square Feet
- Dimensions: 12x13
Bedroom 4
- Features: Walk-In Closet(s)
- Level: Walk-In Closet(s)
- Area: 156 Square Feet
- Dimensions: 12x13
Bonus room
- Features: Second Floor
- Level: Second Floor
- Area: 360 Square Feet
- Dimensions: 18x20
Dining room
- Features: Combination
- Level: Combination
- Area: 270 Square Feet
- Dimensions: 15x18
Kitchen
- Area: 270 Square Feet
- Dimensions: 15x18
Living room
- Area: 306 Square Feet
- Dimensions: 17x18
Heating
- Central, Natural Gas
Cooling
- Central Air, Electric
Appliances
- Included: Dishwasher, Disposal, Dryer, Microwave, Refrigerator, Stainless Steel Appliance(s), Washer, Double Oven, Gas Oven, Cooktop
- Laundry: Electric Dryer Hookup, Washer Hookup
Features
- Bookcases, Built-in Features, Ceiling Fan(s), Entrance Foyer, Extra Closets, High Ceilings, Open Floorplan, Pantry, Walk-In Closet(s), High Speed Internet, Kitchen Island
- Flooring: Carpet, Laminate, Tile
- Basement: Crawl Space
- Number of fireplaces: 1
- Fireplace features: Gas, Great Room
Interior area
- Total structure area: 4,288
- Total interior livable area: 4,288 sqft
- Finished area above ground: 4,288
Property
Parking
- Total spaces: 6
- Parking features: Garage Door Opener, Attached, Driveway
- Attached garage spaces: 3
- Uncovered spaces: 3
Features
- Levels: Two
- Stories: 2
- Patio & porch: Patio, Covered, Porch
- Exterior features: Smart Lock(s)
- Fencing: Back Yard
Lot
- Size: 0.46 Acres
- Dimensions: 120 x 271
Details
- Parcel number: 094116H B 00200 00010116H
- Special conditions: Owner Agent,Standard
Construction
Type & style
- Home type: SingleFamily
- Architectural style: Contemporary
- Property subtype: Single Family Residence, Residential
Materials
- Fiber Cement, Brick
- Roof: Asphalt
Condition
- New construction: No
- Year built: 2023
Utilities & green energy
- Sewer: STEP System
- Water: Public
- Utilities for property: Electricity Available, Water Available, Underground Utilities
Community & HOA
Community
- Security: Carbon Monoxide Detector(s), Fire Alarm, Security System, Smoke Detector(s), Smart Camera(s)/Recording
- Subdivision: Terravista Sec2
HOA
- Has HOA: Yes
- Amenities included: Underground Utilities, Trail(s)
- Services included: Maintenance Grounds, Trash
- HOA fee: $97 monthly
Location
- Region: Franklin
Financial & listing details
- Price per square foot: $338/sqft
- Tax assessed value: $1,069,700
- Annual tax amount: $3,509
- Date on market: 12/27/2024
- Electric utility on property: Yes
Price history
| Date | Event | Price |
|---|---|---|
| 2/18/2025 | Sold | $1,450,000-3%$338/sqft |
Source:  RealTracs MLS as distributed by MLS GRID #2771760 Report a problem RealTracs MLS as distributed by MLS GRID #2771760 Report a problem | ||
| 1/26/2025 | Pending sale | $1,495,000$349/sqft |
Source: RealTracs MLS as distributed by MLS GRID #2771760 Report a problem | ||
| 1/16/2025 | Contingent | $1,495,000$349/sqft |
Source: RealTracs MLS as distributed by MLS GRID #2771760 Report a problem | ||
| 12/27/2024 | Listed for sale | $1,495,000+35%$349/sqft |
Source: RealTracs MLS as distributed by MLS GRID #2771760 Report a problem | ||
| 10/11/2023 | Sold | $1,107,754$258/sqft |
Source: Public Record Report a problem | ||
Public tax history
| Year | Property taxes | Tax assessment |
|---|---|---|
| 2025 | $3,477 -0.9% | $267,425 +43.3% |
| 2024 | $3,509 +326.4% | $186,675 |
| 2023 | $823 | $186,675 |
| 2022 | -- | -- |
Find assessor info on the county website
Neighborhood: 37064
Nearby homes
- $1,250,000-- bd-- ba2.7k sqft5073 Terravista Ln, Franklin, TN 37064Off Market
- $1,112,000-- bd-- ba2.7k sqft5067 Terravista Ln, Franklin, TN 37064Off Market
- $1,399,0005 bd5 ba4.6k sqft5083 Terravista Ln, Franklin, TN 37064For Sale

- $1,728,100130.53 Acres4447 Long Ln, Franklin, TN 37064Off Market
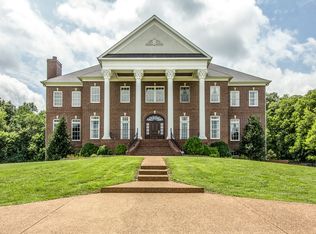
- $2,799,0004 bd-- ba12k sqft5063 Terravista Ln, Franklin, TN 37064Off Market
- $1,146,381-- bd-- ba2.7k sqft5091 Terravista Ln, Franklin, TN 37064Sold
- $1,085,200-- bd-- ba2.5k sqft5076 Terravista Ln, Franklin, TN 37064Off Market
- $1,025,5624 bd4 ba3.1k sqft5072 Terravista Ln LOT 138, Franklin, TN 37064Sold
Nearby schools
GreatSchools rating
- 9/10Creekside Elementary SchoolGrades: K-5Distance: 1.3 mi
- 8/10Fred J Page Middle SchoolGrades: 6-8Distance: 2.8 mi
- 9/10Fred J Page High SchoolGrades: 9-12Distance: 2.8 mi
Schools provided by the listing agent
- Elementary: Creekside Elementary School
- Middle: Fred J Page Middle School
- High: Fred J Page High School
Source: RealTracs MLS as distributed by MLS GRID. This data may not be complete. We recommend contacting the local school district to confirm school assignments for this home.
Get a cash offer in 3 minutes
Find out how much your home could sell for in as little as 3 minutes with a no-obligation cash offer.
Estimated market value
$1,489,200
Get a cash offer in 3 minutes
Find out how much your home could sell for in as little as 3 minutes with a no-obligation cash offer.
Estimated market value
$1,489,200
- Tennessee
- Williamson County
- Franklin
- 37064
- 5406 Stanley Ct
Nearby cities
Nearby neighborhoods
Nearby zip codes
Other Franklin Topics
