Some homes just feel different the moment you walk in... and this is one of them.
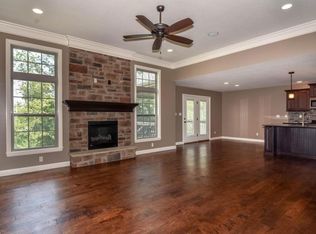
Tall ceilings and soft natural light create a calm, welcoming atmosphere throughout the open and inviting layout. Features like elegant trim work, graceful archways, and classic wainscoting add warmth and character to every room.
The well laid-out split-bedroom floor plan offers privacy without sacrificing flow, with a spacious master suite featuring an ensuite bathroom complete with separate vanities, a walk-in tile shower, and a soaking tub--your perfect retreat.
The kitchen offers granite countertops, a convenient coffee bar, and plenty of space for everyday living. The living room features a cozy gas fireplace, creating a warm and inviting atmosphere. This home offers two dining spaces, a cozy spot just off the kitchen and a formal dining room near the front entrance.
Downstairs, the finished basement is designed for entertaining and comfort. It boasts a large family room with tall ceilings, big windows, and plenty of recessed lighting. The wet bar is a standout feature, complete with a granite countertop, kegerator, pebble ice machine, and full-sized refrigerator perfect for hosting gatherings. There's also a bonus room, a spacious fourth bedroom with a big walk-in closet, and a unique "Harry Potter room" storage solution tucked under the stairs.
Storage is a breeze with three large walk-in closets and nearly 700 sq ft of unfinished basement space, equipped with shelving and John Deere doors for easy access and plenty of room to store lawn equipment or whatever you need.
Step outside to your own private retreat a fully fenced backyard backing to woods, and there's a covered deck perfect for relaxing or entertaining.
Located in Steeplechase Estates near Beulah Ralph Elementary, with a community swimming pool and lake and the MKT and Katy Trails close by for biking, running, or walking. The location can't be beat!
Sold
Street View
Zillow last checked:
Listing updated:
Bought with:
Wanda Bressman, 2010031989
Iron Gate Real Estate
Source: MMBOR,MLS#: 428559
Price history
| Date | Event | Price |
|---|---|---|
| 8/27/2025 | Sold | -- |
Source:  MMBOR #428559 Report a problem MMBOR #428559 Report a problem | ||
| 8/5/2025 | Pending sale | $625,000$201/sqft |
Source: MMBOR #428559 Report a problem | ||
| 8/2/2025 | Price change | $625,000-0.6%$201/sqft |
Source: MMBOR #428559 Report a problem | ||
| 7/17/2025 | Listed for sale | $629,000+61.3%$202/sqft |
Source: MMBOR #428559 Report a problem | ||
| 2/26/2019 | Sold | -- |
Source: MMBOR #520001_382441 Report a problem | ||
| 12/21/2018 | Listed for sale | $389,900+5.1%$125/sqft |
Source: RE/MAX Boone Realty #382441 Report a problem | ||
| 2/12/2016 | Sold | -- |
Source: MMBOR #352206 Report a problem | ||
| 11/23/2015 | Price change | $371,000-0.3%$119/sqft |
Source: House of Brokers Realty, Inc. #352206 Report a problem | ||
| 11/16/2015 | Price change | $372,000-0.3%$119/sqft |
Source: House of Brokers Realty, Inc. #352206 Report a problem | ||
| 11/9/2015 | Price change | $373,000-0.3%$120/sqft |
Source: House of Brokers Realty, Inc. #352206 Report a problem | ||
| 11/4/2015 | Price change | $374,000-0.3%$120/sqft |
Source: House of Brokers Realty, Inc. #352206 Report a problem | ||
| 7/31/2015 | Price change | $375,000-0.8%$120/sqft |
Source: House of Brokers Realty, Inc. #352206 Report a problem | ||
| 6/15/2015 | Price change | $378,000-2.8%$121/sqft |
Source: House of Brokers Realty, Inc. #352206 Report a problem | ||
| 4/23/2015 | Listed for sale | $389,000$125/sqft |
Source: House of Brokers Realty, Inc. #352206 Report a problem | ||
Nearby homes
- $578,4004 bd3 ba2.8k sqft5404 Steeplechase Dr, Columbia, MO 65203Off Market
- $592,3004 bd3 ba3.1k sqft5408 Steeplechase Dr, Columbia, MO 65203Off Market
- $610,3005 bd3 ba2.9k sqft5402 Steeplechase Dr, Columbia, MO 65203Off Market

- $548,7005 bd3 ba2.6k sqft5409 Steeplechase Dr, Columbia, MO 65203Off Market
Sell for more on Zillow
Get a Zillow Showcase℠ listing at no additional cost and you could sell for .
$622,900
2% more
+$12,458
With Zillow Showcase(estimated)
$635,358
