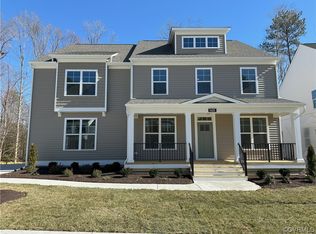
Built by Main Street Homes, this stunning 5-to-6-bedroom residence is perfectly situated on a quiet cul-de-sac and ready for immediate move-in. Featuring a beautiful, fresh neutral palette throughout, the home serves as a perfect canvas for your personal style.
The thoughtfully designed floor plan includes two versatile flex rooms, offering endless possibilities for a home gym, playroom, or secondary workspace. At the heart of the home is a chef-inspired kitchen boasting abundant cabinetry, expansive countertops, a gas cooktop, a built-in wall oven/microwave combo, and a generous walk-in pantry. The kitchen flows seamlessly into the family room, where you can look forward to cozy evenings centered around the gas fireplace.
Convenience abounds with a first-floor bedroom and adjacent full bath—ideal for guests or a private main-level office. Upstairs, the sprawling primary suite serves as a true retreat, complete with a spa-like five-piece bath featuring a soaking tub, separate shower, dual vanities, a private water closet, and a massive walk-in closet. An additional second-floor bedroom boasts its own private en-suite bath and walk-in closet, perfect for a junior suite. A flexible room behind elegant French doors is currently outfitted as a media room but can easily function as a sixth bedroom. Quick closing is available!
Sold for $655,000
Zillow last checked:
Listing updated:
Bought with:
Alina Asad, 0225239797
Call It Closed International I
Source: CVRMLS,MLS#: 2617570 Originating MLS: Central Virginia Regional MLS
Originating MLS: Central Virginia Regional MLSPrice history
| Date | Event | Price |
|---|---|---|
| 7/30/2026 | Sold | $655,000-2.1%$182/sqft |
Source:  CVRMLS #2617570 Report a problem CVRMLS #2617570 Report a problem | ||
| 7/9/2026 | Pending sale | $669,000$186/sqft |
Source: CVRMLS #2617570 Report a problem | ||
| 7/2/2026 | Listed for sale | $669,000+3.9%$186/sqft |
Source: CVRMLS #2617570 Report a problem | ||
| 9/21/2023 | Sold | $643,749+0.9%$179/sqft |
Source: CVRMLS #2302784 Report a problem | ||
| 2/7/2023 | Pending sale | $637,950$177/sqft |
Source: CVRMLS #2302784 Report a problem | ||
| 2/7/2023 | Listed for sale | $637,950$177/sqft |
Source: CVRMLS #2302784 Report a problem | ||

Get a cash offer in 3 minutes
Find out how much your home could sell for in as little as 3 minutes with a no-obligation cash offer.
Estimated market value
$657,100
