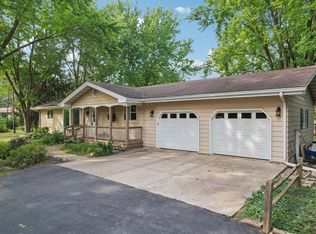
Are you searching for a rural haven? This ranch on 2.5 acres, zoned A1, will provide you the setting to create a tranquil lifestyle! You'll find approximately 2,500sf of updated living space including 3 bedrooms, 2 1/2 bathrooms and a full finished basement. The home's living room welcomes you in to warm up in front of the stone fireplace with it's wood detailing and built-in surrounding shelves. Make new memories entertaining in the spacious kitchen with its ample storage and countertop space, tiled backsplash, stainless steel appliances, under cabinet lighting, hand dryer, Insta Hot water faucet, all this surrounds a large eating area! The basement's recreation room is home to the home's second fireplaces and is flanked byan office/playroom/studio, wet bar, 1/2 bath, and laundry. From the large sunroom enjoy overlooking your property's garden beds, fruit trees, plots of asparagus, strawberry and rhubarb, chicken coops/goat pens, in-ground pool/hot tub area and brick paver patio where you can host seasonal barbecues! Stroll to the side yard and walk the path to where you can host bonfires! With an attached 28' x 24 heated garage (16' overhead door) and a 2nd detached garage (24' x 24') with concrete floor and electric, there is room for your toys, projects, collectibles, you name it! Attached carport provides additional covered storage. There really is too much to list, but the home's solar panels are paid off, there are two gas generators, forced heat/air and radiant heating. New roof on Home and detached garage in 2018. Imagine all the unforgettable memories you will create here! All of this in an incredibly convenient location between Woodstock, Crystal Lake and Huntley. A quick trip to the tollway, shopping, dining, entertainment and Metra! See Special Features for more info!
Closed
Zillow last checked:
Listing updated:
Bought with:
Tyler Lewke
Keller Williams Success Realty
Source: MRED as distributed by MLS GRID,MLS#: 12181237
Price history
| Date | Event | Price |
|---|---|---|
| 2/25/2025 | Sold | $415,000$319/sqft |
Source:  MRED as distributed by MLS GRID #12181237 Report a problem MRED as distributed by MLS GRID #12181237 Report a problem | ||
| 2/20/2025 | Pending sale | $415,000$319/sqft |
Source: MRED as distributed by MLS GRID #12181237 Report a problem | ||
| 1/31/2025 | Contingent | $415,000$319/sqft |
Source: MRED as distributed by MLS GRID #12181237 Report a problem | ||
| 12/12/2024 | Price change | $415,000-2.4%$319/sqft |
Source: MRED as distributed by MLS GRID #12181237 Report a problem | ||
| 11/19/2024 | Listed for sale | $425,000+11.8%$326/sqft |
Source: MRED as distributed by MLS GRID #12181237 Report a problem | ||
| 4/21/2022 | Sold | $380,000+0%$292/sqft |
Source: MRED as distributed by MLS GRID #11341258 Report a problem | ||
| 3/7/2022 | Listed for sale | $379,900+52%$292/sqft |
Source: MRED as distributed by MLS GRID #11341258 Report a problem | ||
| 4/3/2019 | Listing removed | $249,900$192/sqft |
Source: Realty Executives Cornerstone #10252154 Report a problem | ||
| 3/2/2019 | Pending sale | $249,900$192/sqft |
Source: Realty Executives Cornerstone #10252154 Report a problem | ||
| 3/2/2019 | Listed for sale | $249,900$192/sqft |
Source: Realty Executives Cornerstone #10252154 Report a problem | ||
| 1/24/2019 | Pending sale | $249,900$192/sqft |
Source: Realty Executives Cornerstone #10252154 Report a problem | ||
| 1/18/2019 | Price change | $249,900-10.7%$192/sqft |
Source: Realty Executives Cornerstone #10252154 Report a problem | ||
| 1/11/2019 | Price change | $279,900-3.4%$215/sqft |
Source: Go - Go Realty #10155997 Report a problem | ||
| 12/21/2018 | Listed for sale | $289,900$223/sqft |
Source: Go - Go Realty #10155997 Report a problem | ||
| 12/17/2018 | Pending sale | $289,900$223/sqft |
Source: Go - Go Realty #10155997 Report a problem | ||
| 12/15/2018 | Listed for sale | $289,900-6.2%$223/sqft |
Source: Go - Go Realty #10155997 Report a problem | ||
| 12/4/2007 | Listing removed | $309,000$237/sqft |
Source: Owner Report a problem | ||
| 5/24/2007 | Listed for sale | $309,000+78.1%$237/sqft |
Source: Owner Report a problem | ||
| 9/8/1994 | Sold | $173,500$133/sqft |
Source: Public Record Report a problem | ||
Get a cash offer in 3 minutes
Find out how much your home could sell for in as little as 3 minutes with a no-obligation cash offer.
Estimated market value
$449,500
