Skip main navigation
Sold for $515,000
  • Listed by: eXp Realty of Southern CA • Ryan Street • Contact: 760-415-1925
    Bought with: HomeSmart Realty West
    $515,000

    5406 Villas Dr, Bonsall, CA 92003

    2beds
    1,482sqft
    Single Family Residence
    Built in 1980
    1,810 Square Feet Lot
    $522,000 Zestimate®
    $348/sqft
    $3,217 Estimated rent

    Home value

    $522,000

    $480,000 - $569,000

    $3,217/mo

    Zestimate® history
    Loading
    Loading...

    Owner options

    List your home for rent

    $3,217/mo

    Rent Zestimate®

    Find your next renter with Zillow Rental Manager. Plus, with online applications, you can quickly screen prospective tenants – for free.

    Learn more

    $3,217/mo

    Rent Zestimate®

    Refinance and save

    $3,984/mo

    Est. payment

    Refinancing to a lower rate could help reduce your monthly payments and save thousands over the life of the loan.

    See today's rates

    $3,984/mo

    Est. payment

    Explore your selling options

    Work with a Zillow partner agent

    Leverage their expertise and Zillow's premium Showcase listings to get your home seen by more buyers.

    Get started

    List with your own agent

    Get your home in front of millions of buyers by listing it on Zillow.

    Learn how to do it

    Sell it yourself

    Take full control of how buyers see your home on Zillow by listing For Sale by Owner (FSBO).

    List your home

    What's special

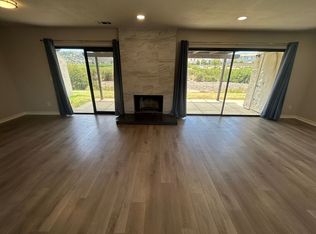
    Wood-burning fireplacePrivate balconyTile and hardwood floorsRedesigned kitchenStainless-steel appliancesGranite countertopsLarge open living space
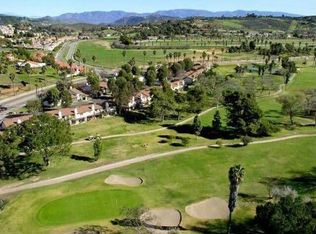
    A must see property with a touch of old style and lots of modern upgrades! The main floor is a large, open living space with ample room to entertain or relax next to the outdoor view, or for the colder nights, in front of a cozy wood-burning fireplace. Experience walkout access to a secluded patio that can be fenced in with HOA approval for the smaller pets or children. A redesigned kitchen boasts ample preparation space, lots of storage opportunities, granite countertops, and stainless-steel appliances including a dual zone wine refrigerator. Two large bedrooms and two full-baths are located upstairs. Imagine enjoying the scenic view and a morning coffee from the private balcony off the primary bedroom. Both upstairs bathrooms are remodeled to maximize space and provide a fresh, open feel. The property has tile and hardwood floors throughout and many other unique features. It has recently installed roof materials with a 30-year lifespan and a 6-year old solar system with 14-years left on a transferable warranty. HOA covers water usage, full coverage insurance policy, and landscaping. Between ample solar production and comprehensive coverage folded into the HOA dues, you are set for easy living. Community amenities include a clubhouse in process of renovation, saunas, a pool with jacuzzi, tennis courts/pickleball court, and plenty of open space to walk your dogs or play lawn games with your children. Across the street, is a County Park system with miles of trails for hiking and biking. Phase 1 of the Bonsall Community Park renovation is underway with estimated completion in Summer 2026 and will include sport fields, reservable picnic areas and a playground. Don’t miss out on this opportunity for private community living and a place to call your own. Close to Bonsall schools, minutes from local stores, restaurants, Fallbrook, Hwy 76 and I-15.

    Zillow last checked:

    Listing updated:

    Listed by:

    Ryan Street DRE #01948712 gunnysellshomes@gmail.com,

    eXp Realty of Southern CA

    Bought with:

    Beth Milanowski, DRE #02172420

    HomeSmart Realty West

    Robert Adams, DRE #01912122

    HomeSmart Realty West

    Source: CRMLS,MLS#: NDP2502993MLS LogoOriginating MLS: California Regional MLS (North San Diego County & Pacific Southwest AORs)

    Facts & features

    Interior

    Bedrooms & bathrooms
    • Bedrooms: 2
    • Bathrooms: 3
    • Full bathrooms: 2
    • 1/2 bathrooms: 1
    • Main level bathrooms: 1
    Rooms
    • Room types: Bedroom, Foyer, Kitchen, Living Room, Primary Bedroom
    Primary bedroom
    • Features: Primary Suite
    Bedroom
    • Features: All Bedrooms Up
    Kitchen
    • Features: Galley Kitchen
    Cooling
    • Central Air
    Appliances
    • Laundry: In Garage
    Features
    • All Bedrooms Up, Entrance Foyer, Galley Kitchen, Primary Suite
    • Has fireplace: Yes
    • Fireplace features: Living Room
    • Common walls with other units/homes: 2+ Common Walls
    Interior area
    • Total interior livable area: 1,482 sqft

    Property

    Parking
    • Total spaces: 4
    • Parking features: Garage - Attached
    • Attached garage spaces: 2
    • Uncovered spaces: 2
    Features
    • Levels: Two
    • Stories: 2
    • Entry location: Front Door
    • Pool features: Community, Association
    • Has view: Yes
    • View description: Park/Greenbelt, Hills, Mountain(s), Valley, Trees/Woods
    Lot
    • Size: 1,810 Square Feet
    • Features: Back Yard, Drip Irrigation/Bubblers, Front Yard, Gentle Sloping, Sprinklers In Rear, Sprinklers In Front, Lawn, Sprinklers Timer, Sprinklers Manual, Sprinkler System, Yard
    Details
    • Parcel number: 1264200200
    • Zoning: R-1
    • Special conditions: Standard

    Construction

    Type & style
    • Home type: SingleFamily
    • Property subtype: Single Family Residence
    • Attached to another structure: Yes
    Condition
    • Year built: 1980

    Community & HOA

    Community
    • Features: Curbs, Gutter(s), Park, Storm Drain(s), Street Lights, Sidewalks, Pool
    HOA
    • Has HOA: Yes
    • Amenities included: Clubhouse, Insurance, Picnic Area, Pickleball, Pool, Sauna, Tennis Court(s)
    • HOA fee: $700 monthly
    • HOA name: Villas Fore
    • HOA phone: 760-407-7575
    Location
    • Region: Bonsall

    Financial & listing details

    • Price per square foot: $348/sqft
    • Date on market: 4/3/2025
    • Listing terms: Cash,Conventional,Cal Vet Loan,FHA,VA Loan
    • Inclusions: Solar
    • Exclusions: Fridge, washer & dryer

    Price history

    DateEventPrice
    8/25/2025Sold$515,000-1.9%$348/sqft
    Source: CRMLS #NDP2502993 Report a problem
    8/14/2025Pending sale$524,900$354/sqft
    Source: CRMLS #NDP2502993 Report a problem
    6/18/2025Price change$524,900-4.5%$354/sqft
    Source: CRMLS #NDP2502993 Report a problem
    5/21/2025Price change$549,900-4.3%$371/sqft
    Source: CRMLS #NDP2502993 Report a problem
    4/3/2025Listed for sale$574,900$388/sqft
    Source: CRMLS #NDP2502993 Report a problem

    Public tax history

    Tax history is unavailable.

    Neighborhood: 92003

    Nearby schools

    GreatSchools rating
    Schools provided by the listing agent
    • Elementary: Bonsall

    Source: CRMLS. This data may not be complete. We recommend contacting the local school district to confirm school assignments for this home.

    Get a cash offer in 3 minutes
    Find out how much your home could sell for in as little as 3 minutes with a no-obligation cash offer.
    Estimated market value
    $522,000
    Get a cash offer in 3 minutes
    Find out how much your home could sell for in as little as 3 minutes with a no-obligation cash offer.
    Estimated market value
    $522,000