Skip main navigation
Off market
  • $976,200

    5406 W 149th Pl Unit 14, Hawthorne, CA 90250

    2beds
    1,370sqft
    Townhouse
    Built in 2007
    1.28 Acres Lot
    $976,200 Zestimate®
    $713/sqft
    $3,616 Estimated rent

    Home value

    $976,200

    $927,000 - $1.03M

    $3,616/mo

    Zestimate® history
    Loading
    Loading...

    Owner options

    List your home for rent

    $3,616/mo

    Rent Zestimate®

    Find your next renter with Zillow Rental Manager. Plus, with online applications, you can quickly screen prospective tenants – for free.

    Learn more

    $3,616/mo

    Rent Zestimate®

    Refinance and save

    $6,529/mo

    Est. payment

    Refinancing to a lower rate could help reduce your monthly payments and save thousands over the life of the loan.

    See today's rates

    $6,529/mo

    Est. payment

    Explore your selling options

    Work with a Zillow partner agent

    Leverage their expertise and Zillow's premium Showcase listings to get your home seen by more buyers.

    Get started

    List with your own agent

    Get your home in front of millions of buyers by listing it on Zillow.

    Learn how to do it

    Sell it yourself

    Take full control of how buyers see your home on Zillow by listing For Sale by Owner (FSBO).

    List your home

    What's special

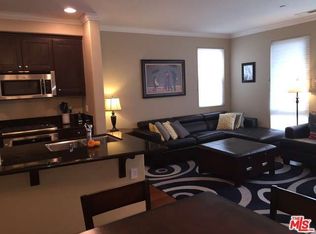
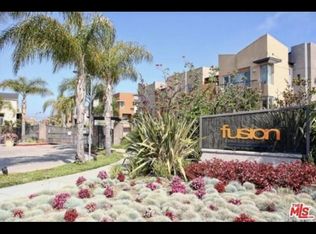
    Live the Vibrant Fusion Lifestyle in this Exquisite, Highly Upgraded & Remodeled, E plan 2 Bed, 2.5 Bath Townhome, with Signature High Ceilings & Room to Move! Fall in Love with this Inviting Natural Light-Filled Home Boasting Floor to Ceiling Living Room Windows, Designer Color Pallette & Built-In Media Center. Adding Accent to the Spacious, Open-Flow Styling are Striking, Acacia Hardwood Floors & Eye-Catching Live-Edge Walnut Floating Shelves. Relax on The Generous Terrace-Deck for True Indoor-Outdoor Living while Mature Trees Guard Your Privacy! This Home is An Entertainers Dream Centered Around the Stunning Gourmet Kitchen, Beautifully Enhanced by a Miele Suite of Appliances, including a Remarkable 3-Door Refrigerator/Freezer/Wine & Sommelier Display, 6 Burner Gas Range & Oven with Piped in Steam, Microwave/Convection Combination Speed Oven, Quartz Counters, Custom Lighting & Handsome Solid Wood Cabinetry. All the Kitchen Action Opens to the Dining Room, Ideally Located for Guests & Hosts to Share the Moment! Upstairs Finds The Primary Bedroom Suite Featuring A Completely Reimagined Primary Bath That Simply Must Be Seen To Be Believed! Over-Sized Walk-In Shower with Multi-Head Grohe Fixtures & Custom Glass, Lighted Medicine Cabinet Mirrors, Automatic Bidet, Dual Custom Sinks and More! A Secondary Sub-Primary Bed with Remodeled En-Suite Bath, Plus Stylishly Functional Laundry Area & Linen Cabinets Complete The Upper Level. Smart Home Touches Abound: NEST Thermostat, RING-Pro Doorbell, Lutron Caseta Smart Switches, WiFi Remote Garage Access, NEST-Protect Carbon Monoxide & Smoke Detector System, Plus, Plus, Plus! (Please See Supplements Info Sheet!) Direct-Access 2 Car Garage on the Lower Level with Tesla Charging Port & Huge Under-Home Storage Space. Gated Access, Low HOA, Manhattan & Redondo Beach Adjacent, Kid- & Pet-Friendly, Community Pool & Spa, Exercise Stations, Ball Court, Tot-Park, Award Winning Wiseburn School District, El Segundo / Manhattan Shopping & Restaurants. Convenient for LAX, Aerospace, Metro Line, Freeway Access! What Are You Waiting For? Come Home to Elegant Fusion Living in the Heart of the South Bay!

    This property is not currently displayed as for sale or rent on Zillow. This may be different from what's on other websites or public sources.

    Facts & features

    Interior

    Bedrooms & bathrooms
    • Bedrooms: 2
    • Bathrooms: 3
    • Full bathrooms: 2
    • 1/2 bathrooms: 1
    Heating
    • Other
    Cooling
    • Central
    Interior area
    • Total interior livable area: 1,370 sqft

    Property

    Lot
    • Size: 1.28 Acres
    Details
    • Parcel number: 4149018100

    Construction

    Type & style
    • Home type: Townhouse
    Condition
    • Year built: 2007

    Community & HOA

    HOA
    • Has HOA: Yes
    • HOA fee: $234 monthly
    Location
    • Region: Hawthorne

    Financial & listing details

    • Price per square foot: $713/sqft
    • Tax assessed value: $1,045,289
    • Annual tax amount: $14,129

    Price history

    DateEventPrice
    5/9/2022Sold$985,000+6%$719/sqft
    Source: Public Record Report a problem
    4/13/2022Pending sale$929,000$678/sqft
    Source: RE/MAX International #SB22062196 Report a problem
    4/7/2022Listing removed--
    Source: RE/MAX International Report a problem
    3/31/2022Listed for sale$929,000+107.4%$678/sqft
    Source: RE/MAX International #SB22062196 Report a problem
    1/17/2008Sold$448,000$327/sqft
    Source: Public Record Report a problem

    Public tax history

    YearProperty taxesTax assessment
    2025$14,129 +3.4%$1,045,289 +2%
    2024$13,668 +3.6%$1,024,794 +2%
    2023$13,187 +1.8%$1,004,700 +81.2%
    2022$12,952 +69.1%$554,501 +2%
    2021$7,658 -1.6%$543,630 +1%
    2020$7,781 $538,057 +2%
    2019$7,781 -0.5%$527,508 +2%
    2018$7,817 $517,166 +2%
    2017$7,817 +1.8%$507,026 +2%
    2016$7,676 +2.5%$497,085 +1.5%
    2015$7,488 +0.4%$489,619 +2%
    2014$7,455 $480,029 +2.5%
    2012-- $468,493 +2%
    2011-- $459,308 +0.8%
    2010-- $455,876 -0.2%
    2009-- $456,960 +126.7%
    2008-- $201,593
    Find assessor info on the county website

    Neighborhood: 90250

    Nearby schools

    GreatSchools rating
    Get a cash offer in 3 minutes
    Find out how much your home could sell for in as little as 3 minutes with a no-obligation cash offer.
    Estimated market value
    $976,200
    Get a cash offer in 3 minutes
    Find out how much your home could sell for in as little as 3 minutes with a no-obligation cash offer.
    Estimated market value
    $976,200