Skip main navigation
Off market
Street View
  • $575,900

    5406 W 18th Ave, Kennewick, WA 99338

    4beds
    3,198sqft
    SingleFamily
    Built in 2011
    7,840 Square Feet Lot
    $575,900 Zestimate®
    $180/sqft
    $3,706 Estimated rent

    Home value

    $575,900

    $547,000 - $605,000

    $3,706/mo

    Zestimate® history
    Loading
    Loading...

    Owner options

    List your home for rent

    $3,706/mo

    Rent Zestimate®

    Find your next renter with Zillow Rental Manager. Plus, with online applications, you can quickly screen prospective tenants – for free.

    Learn more

    $3,706/mo

    Rent Zestimate®

    Refinance and save

    $3,507/mo

    Est. payment

    Refinancing to a lower rate could help reduce your monthly payments and save thousands over the life of the loan.

    See today's rates

    $3,507/mo

    Est. payment

    Explore your selling options

    Work with a Zillow partner agent

    Leverage their expertise and Zillow's premium Showcase listings to get your home seen by more buyers.

    Get started

    List with your own agent

    Get your home in front of millions of buyers by listing it on Zillow.

    Learn how to do it

    Sell it yourself

    Take full control of how buyers see your home on Zillow by listing For Sale by Owner (FSBO).

    List your home

    What's special

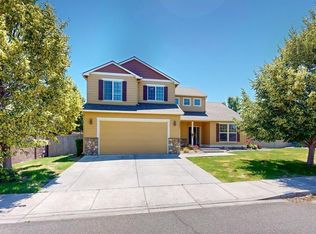
    Welcome 5406 W. 18th Avenue located in the master-planned community of Creekstone where you will find walking trails, exercise trails, private parks - a true neighborhood feeling! You are going to fall in love with this stucco home when you walk up! Covered front patio and quaint sitting area to enjoy your morning coffee. Gorgeous Knotty Alder front door leads you to an ample sized den with French doors to your own home office! The formal dining room is presently being used for a recreation area by the current owners and is the perfect size for your pool table! The living space is located off the kitchen with a corner gas fireplacesay "hi" to Ashley the Macaw (but keep your fingers out of the cage). The kitchen includes an eat-at bar, slab granite counters, under-mount sink, staggered-height cabinetry, subway backsplash, stainless appliances, center island with seating and informal space with walk-in pantry close by! The powder bath is located off of the kitchen. Step on out to the 3-car garage with plenty of room for your cars! Head on upstairs and enter into family area located between all the bedrooms its a great spot for a second tv room or plenty of space to play the X-Box + linen or game storage; you decide! Oversized owners suite with ceiling fan, corner fireplace and tons of room for seating when you want to relax and get away from it all. The owners bath includes a large closet, with dual stacked hanging rods and a plenty of singles as well, double sinks plus drop-down vanity, subway tile backsplash, corner garden tub and separate shower with glass enclosure. Three additional bedrooms are also located on this level, all nicely sized! The laundry room has a sink with cabinet, hang rods and room for your washer and dryer. The upper level bath is separate (someone can be showering while someone else is using the sink at the same time) and boasts dual sinks and a tub/shower combo. You will enjoy the warm summer evenings on your expansive covered back patio! Fully fenced and ready for you! Dont miss the state of the art Nest thermostat (control your temperature from your phone). When you are ready to take a stroll walk out your front door and take a left to find yourself on the trail!

    This property is off market, which means it's not currently listed for sale or rent on Zillow. This may be different from what's available on other websites or public sources.

    Facts & features

    Interior

    Bedrooms & bathrooms
    • Bedrooms: 4
    • Bathrooms: 3
    • Full bathrooms: 2
    • 1/2 bathrooms: 1
    Heating
    • Other, Gas
    Cooling
    • Central
    Appliances
    • Included: Dishwasher, Garbage disposal, Microwave, Range / Oven
    Features
    • Has fireplace: Yes
    Interior area
    • Total interior livable area: 3,198 sqft

    Property

    Parking
    • Parking features: Garage - Attached
    Features
    • Exterior features: Stucco
    Lot
    • Size: 7,840 sqft
    Details
    • Parcel number: 109892120023011

    Construction

    Type & style
    • Home type: SingleFamily
    Materials
    • Foundation: Crawl/Raised
    • Roof: Composition
    Condition
    • Year built: 2011

    Utilities & green energy

    • Utilities for property: Appliances-Electric, Electric

    Community & neighborhood

    Location
    • Region: Kennewick

    HOA & financial

    HOA
    • Has HOA: Yes
    • HOA fee: $60 monthly

    Other

    Other facts
    • Ever Occupied: Yes
    • School District: KENNEWICK
    • Neighborhood: Kennewick Cntrl
    • EXTERIOR FEATURES: Irrigation
    • PROPERTY DESCRIPTION: Located in City Limits, Plat Map - Recorded
    • ROOF: Comp Shingle
    • IRRIGATION SYSTEM: UGS Timed, Pressurized, Partial, Connected, Available - Not Delivered
    • GARAGE/PARKING: 3 car
    • Style 1: 2 Story
    • Total Baths: 3
    • Garage Capacity: Three
    • Sale/Rent: For Sale
    • Subdivision: CREEKSTONE
    • Originating MLS: Tri City
    • Zoning Type: Residential
    • New: Existing Construction (Not New)
    • WATER/SEWER: Water - Public, Sewer - Connected
    • FIREPLACE/FREESTAND STOVE: FP - Gas, 1
    • FOUNDATION/CONST: Crawl Space
    • HVAC: Gas - Heating, Electric - Heating, Forced Air
    • ROOMS: Bath - Master, Room - Den, Room - Utility
    • STREET/ROAD INFO: Paved, Street Lights, Curbs
    • UTILITIES: Appliances-Electric, Electric
    • WINDOWS: Windows - Double, Windows - Vinyl
    • INTERIOR: Utilities in Garage

    Price history

    DateEventPrice
    7/20/2018Sold$390,900-1%$122/sqft
    Source: Agent Provided Report a problem
    6/18/2018Pending sale$394,900$123/sqft
    Source: Windermere Group One/Tri-Cities #229739 Report a problem
    6/11/2018Price change$394,900-1.3%$123/sqft
    Source: Windermere Group One/Tri-Cities #229739 Report a problem
    5/22/2018Listed for sale$399,900$125/sqft
    Source: Windermere Group One/Tri-Cities #229739 Report a problem

    Public tax history

    Tax history is unavailable.

    Find assessor info on the county website

    Neighborhood: 99338

    Nearby schools

    GreatSchools rating
    Schools provided by the listing agent
    • District: KENNEWICK

    Source: The MLS. This data may not be complete. We recommend contacting the local school district to confirm school assignments for this home.

    Get pre-qualified for a loan
    At Zillow Home Loans, we can pre-qualify you in as little as 5 minutes with no impact to your credit score.

    An equal housing lender. NMLS #10287.

    Sell for more on Zillow
    Get a Zillow Showcase℠ listing at no additional cost and you could sell for .
    $575,900
    2% more
    +$11,518
    With Zillow Showcase(estimated)
    $587,418