Skip main navigation
Sold for $335,000
  • $335,000

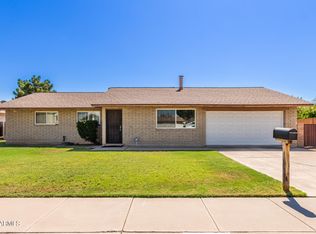
    5406 W CARON Street, Glendale, AZ 85302

    3beds
    2baths
    1,605sqft
    Single Family Residence
    Built in 1971
    8,673 Square Feet Lot
    $333,100 Zestimate®
    $209/sqft
    $1,875 Estimated rent

    Home value

    $333,100

    $303,000 - $366,000

    $1,875/mo

    Zestimate® history
    Loading
    Loading...

    Owner options

    List your home for rent

    $1,875/mo

    Rent Zestimate®

    Find your next renter with Zillow Rental Manager. Plus, with online applications, you can quickly screen prospective tenants – for free.

    Learn more

    $1,875/mo

    Rent Zestimate®

    Refinance and save

    $1,909/mo

    Est. payment

    Refinancing to a lower rate could help reduce your monthly payments and save thousands over the life of the loan.

    See today's rates

    $1,909/mo

    Est. payment

    Explore your selling options

    Work with a Zillow partner agent

    Leverage their expertise and Zillow's premium Showcase listings to get your home seen by more buyers.

    Get started

    List with your own agent

    Get your home in front of millions of buyers by listing it on Zillow.

    Learn how to do it

    Sell it yourself

    Take full control of how buyers see your home on Zillow by listing For Sale by Owner (FSBO).

    List your home

    What's special

    Rare opportunity to buy this lovely Glendale home with so much potential! This 3 bdrm 2 bath 1,605 sqft home with a private pool & workshop is perfectly situated near shopping and entertainment. Located off the 2 car garage is the laundry area and workshop. As you enter the home through the garage you have a mud room/pantry that leads you to the kitchen with stainless steel appliances. The living room is right off the kitchen which has perfect entry to the large covered patio and pool perfect for entertaining. There is also a sunken family room off the living room area. All bedrooms are on one side of the house with the primary bedroom having a perfect view of the pool and backyard! Guest bath has been updated in 2016 and has separate exit to backyard for ease of access from pool. Roof redone in 2016, HVAC 2014, Water Heater 2017, exterior painted in 2020. Pool has a new pump & multi speed motor installed in 2024. Guest bath remodeled in 2016!

    Zillow last checked:

    Listing updated:

    Listed by:

    Amanda Bacolas 623-256-2424,

    RETHINK Real Estate,

    Jennifer Quinn 623-824-4597,

    RETHINK Real Estate

    Bought with:

    Theresa Franco, SA679100000

    Jason Mitchell Real Estate

    Source: ARMLS,MLS#: 6920954MLS Logo

    Facts & features

    Interior

    Bedrooms & bathrooms
    • Bedrooms: 3
    • Bathrooms: 2
    Heating
    • Electric
    Cooling
    • Central Air, Ceiling Fan(s)
    Features
    • Eat-in Kitchen, 3/4 Bath Master Bdrm
    • Flooring: Carpet, Tile
    • Has basement: No
    Interior area
    • Total structure area: 1,605
    • Total interior livable area: 1,605 sqft

    Property

    Parking
    • Total spaces: 4
    • Parking features: RV Gate, Garage Door Opener, Direct Access
    • Garage spaces: 2
    • Uncovered spaces: 2
    Accessibility
    • Accessibility features: Bath Grab Bars
    Features
    • Stories: 1
    • Patio & porch: Covered
    • Has private pool: Yes
    • Pool features: Diving Pool
    • Spa features: None
    • Fencing: Block
    Lot
    • Size: 8,673 sqft
    • Features: Sprinklers In Rear, Gravel/Stone Front, Gravel/Stone Back, Auto Timer H2O Back
    Details
    • Parcel number: 14821019

    Construction

    Type & style
    • Home type: SingleFamily
    • Architectural style: Ranch
    • Property subtype: Single Family Residence
    Materials
    • Painted, Block
    • Roof: Composition
    Condition
    • Year built: 1971

    Utilities & green energy

    • Sewer: Public Sewer
    • Water: City Water

    Community & neighborhood

    Community
    • Community features: Near Bus Stop, Biking/Walking Path
    Location
    • Region: Glendale
    • Subdivision: OLIVE WEST UNIT 2

    Other

    Other facts
    • Listing terms: Cash,Conventional,FHA,VA Loan
    • Ownership: Fee Simple

    Price history

    DateEventPrice
    10/24/2025Sold$335,000+1.8%$209/sqft
    Source: ARMLS #6920954 Report a problem
    9/28/2025Listed for sale$329,000+262.2%$205/sqft
    Source: ARMLS #6920954 Report a problem
    6/11/1999Sold$90,830+4.4%$57/sqft
    Source: Public Record Report a problem
    6/29/1994Sold$87,000$54/sqft
    Source: Public Record Report a problem

    Public tax history

    YearProperty taxesTax assessment
    2025$890 +2.3%$32,080 -5.9%
    2024$870 -2.2%$34,100 +221.8%
    2023$890 -1.2%$10,597 -50.3%
    2022$900 -8.2%$21,320 +9.5%
    2021$981 +2.9%$19,470 +6.7%
    2020$954 +2.4%$18,250 +12.7%
    2019$931 $16,200 +7.9%
    2018$931 -0.7%$15,010 +15%
    2017$938 +7.3%$13,050 +7.2%
    2016$874 +4.8%$12,170 +4.4%
    2015$834 $11,660 +51.8%
    2014-- $7,680 +23.7%
    2013-- $6,210 -5.3%
    2012-- $6,560 -23.3%
    2011-- $8,550 -19.6%
    2010-- $10,630 -33.9%
    2009-- $16,070 -13.1%
    2008-- $18,500 +20.9%
    2007-- $15,300 +47.8%
    2006-- $10,350
    2005-- $10,350 +12.5%
    2004-- $9,200
    2003-- $9,200 +14.3%
    2002-- $8,050

    Find assessor info on the county website

    Neighborhood: 85302

    Nearby schools

    GreatSchools rating
    Schools provided by the listing agent
    • Elementary: Heritage School
    • Middle: Heritage School
    • High: Ironwood High School
    • District: Peoria Unified School District

    Source: ARMLS. This data may not be complete. We recommend contacting the local school district to confirm school assignments for this home.

    Get a cash offer in 3 minutes
    Find out how much your home could sell for in as little as 3 minutes with a no-obligation cash offer.
    Estimated market value
    $333,100
    Get a cash offer in 3 minutes
    Find out how much your home could sell for in as little as 3 minutes with a no-obligation cash offer.
    Estimated market value
    $333,100