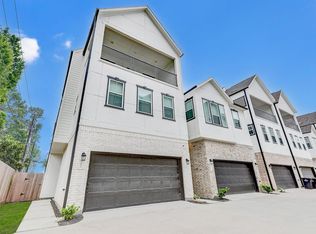
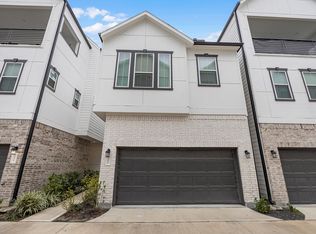
Discover modern living at its finest in this beautifully designed three-story home, where style, comfort, and convenience come together perfectly. This exceptional property features 3 bedrooms, each with its own en-suite bathroom, offering privacy and functionality for today's lifestyle. The first floor features a versatile room perfect for a home office, guest suite, or private retreat. The second floor offers a bright, open-concept living space filled with natural light, a gourmet kitchen with stainless steel appliances, and modern finishes throughout. The third floor features the spacious primary suite and an additional bedroom, providing privacy and comfort. The luxurious primary bathroom includes a freestanding soaking tub, separate walk-in shower, and a large walk-in closet. Ideally located just minutes from The Heights, Oak Forest, The Galleria, Downtown Houston, and many of the city's favorite amenities. Schedule your private tour today!
Copyright notice - Data provided by HAR.com 2022 - All information provided should be independently verified.
House for rent
$2,500/moFees may apply
5406 Wheatley St Unit E, Houston, TX 77091
3beds
1,814sqft
Price may not include required fees and charges. Learn more|
Singlefamily
Available now
Air conditioner, electric
Electric dryer hookup laundry
2 Attached garage spaces parking
Electric, natural gas, wood
What's special
Modern finishes throughoutLarge walk-in closetFreestanding soaking tubLuxurious primary bathroomSpacious primary suiteSeparate walk-in shower
- 17 days |
- -- |
- -- |
Zillow last checked:
Listing updated:
Travel times

Let’s turn your rent into credit progress
Build credit history with every on-time payment and get credit for the payment you’re already making.
Facts & features
Interior
Bedrooms & bathrooms
- Bedrooms: 3
- Bathrooms: 4
- Full bathrooms: 3
- 1/2 bathrooms: 1
Rooms
- Room types: 1 Living Area, Family Room, Kitchen/Dining Combo, Living Area - 2nd Floor, Utility Room
Heating
- Electric, Natural Gas, Wood
Cooling
- Air Conditioner, Electric
Appliances
- Included: Convection Oven, Dishwasher, Dryer, Garbage Disposal, Gas Range, Microwave Oven, Range, Refrigerator, Washer
- Laundry: Electric Dryer Hookup, Gas Dryer Hookup, In Unit, Washer Hookup
Features
- 1 Bedroom Down - Not Primary BR, 2 Bedrooms Up, En-Suite Bath, High Ceilings, Primary Bed - 3rd Floor, Walk In Closet, Walk-In Closet(s)
- Flooring: Carpet, Engineered Wood, Tile
Interior area
- Total interior livable area: 1,814 sqft
Video & virtual tour
Property
Parking
- Total spaces: 2
- Parking features: Attached, Garage
- Has attached garage: Yes
- Details: Contact manager
Features
- Stories: 3
- Patio & porch: Patio
- Exterior features: 1 Bedroom Down - Not Primary BR, 2 Bedrooms Up, Balcony, En-Suite Bath, Primary Bed - 3rd Floor, Walk In Closet, Walk-In Closet(s)
Lot
- Features: Subdivided
Details
- Additional structures: Garage(s)
Construction
Type & style
- Home type: SingleFamily
- Architectural style: Contemporary/Modern
- Property subtype: SingleFamily
Condition
- Year built: 2022
Community & HOA
Community
- Features: Gated
HOA
- Amenities included: Dog Park, Gated, Parking
Location
- Region: Houston
Financial & listing details
- Lease term: Long Term,12 Months
Price history
| Date | Event | Price |
|---|---|---|
| 7/31/2026 | Listed for rent | $2,500-7.4%$1/sqft |
Source: | ||
| 6/15/2024 | Listing removed | -- |
Source: | ||
| 5/10/2024 | Listed for rent | $2,700$1/sqft |
Source: | ||
Neighborhood: Acres Home
Nearby schools
GreatSchools rating
- 6/10Highland Hts Elementary SchoolGrades: PK-5Distance: 0.5 mi
- 3/10Williams Middle SchoolGrades: 6-8Distance: 0.7 mi
- 3/10Washington B T High SchoolGrades: 9-12Distance: 2.4 mi