Skip main navigation
Off market
  • $536,000

    5406 Woodview Dr, Fayetteville, NC 28314

    4beds
    3baths
    4,001sqft
    SingleFamily
    Built in 1980
    0.88 Acres Lot
    $536,000 Zestimate®
    $134/sqft
    $2,587 Estimated rent

    Home value

    $536,000

    $493,000 - $579,000

    $2,587/mo

    Zestimate® history
    Loading
    Loading...

    Owner options

    List your home for rent

    $2,587/mo

    Rent Zestimate®

    Find your next renter with Zillow Rental Manager. Plus, with online applications, you can quickly screen prospective tenants – for free.

    Learn more

    $2,587/mo

    Rent Zestimate®

    Refinance and save

    $3,385/mo

    Est. payment

    Refinancing to a lower rate could help reduce your monthly payments and save thousands over the life of the loan.

    See today's rates

    $3,385/mo

    Est. payment

    Explore your selling options

    Work with a Zillow partner agent

    Leverage their expertise and Zillow's premium Showcase listings to get your home seen by more buyers.

    Get started

    List with your own agent

    Get your home in front of millions of buyers by listing it on Zillow.

    Learn how to do it

    Sell it yourself

    Take full control of how buyers see your home on Zillow by listing For Sale by Owner (FSBO).

    List your home

    What's special

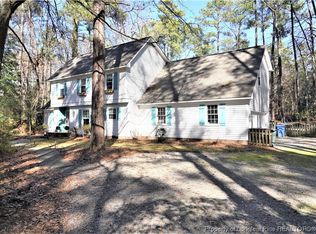
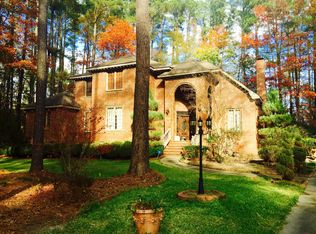
    Located in Woodglen, a private community in a park-like setting, this beautiful home is a 4 br/3.5 ba home that offers the finest location, features & quality living. When you enter the neighborhood, you find a peaceful forest with large, well-spaced lots & quality homes. It's easy to unwind here. Still, the neighborhood is located only minutes from post, the mall area & the most popular restaurants.This elegant 2-story colonial home is built well off the road, with a professionally landscaped yard. Enter into an quiet foyer with raised wainscot paneling & heavy crown & chair rail molding. The formal dining room is to the right and the formal living room to the left. The wood floors are well maintained, with a subtle shine. The dining room features large windows, raised wainscot panels & heavy crown & chair rail molding. The living room has large windows, crown & chair rail molding and a fireplace with pretty mantle.The den is carpeted & features large built-in shelves & fireplace. The crown molding & fireplace mantle add elegance to this informal room. Off the den is a guest or in-law area that includes a generous-sized bedroom and a full bath with wood floor & shower. At the rear of the home is a cozy sunroom with brick floor & full view of the large backyard.The kitchen features wood floors, a center island with cooktop, ample cabinet space, stainless appliances, a large eat-in area with bay window & the 3rd fireplace. This kitchen is made for gathering and enjoying cooking.The master suite is upstairs & features pretty crown molding, space for a sitting area, & another fireplace. The master bath has 2 separate vanities, tub, & a tiled shower. The suite includes a room that can be an office, a dressing room, a nursery or a sitting room. The other 2 bedrooms share a Jack-and-Jill bath & a double walk-in closet. There is also another large family room upstairs.At the rear of the home is a stone patio with a large sitting area. There is also an outside storage building.This home is well built & offers quality features. It is an ideal choice for anyone looking for a private space with plenty of room for gathering with friends and family.For more information or to schedule a showing, call or text The Jumper Real Estate Team at (910) 644-0303. To see a complete photo gallery, visit http://http://julissajumper.com/galleries/?album=5406WoodviewDrive.

    This property is not currently displayed as for sale or rent on Zillow. This may be different from what's on other websites or public sources.

    Facts & features

    Interior

    Bedrooms & bathrooms
    • Bedrooms: 4
    • Bathrooms: 3.5
    Heating
    • Other
    Features
    • Flooring: Carpet
    • Has fireplace: Yes
    Interior area
    • Total interior livable area: 4,001 sqft

    Property

    Features
    • Exterior features: Brick
    Lot
    • Size: 0.88 Acres
    Details
    • Parcel number: 0407887557

    Construction

    Type & style
    • Home type: SingleFamily
    Materials
    • masonry
    • Foundation: Piers
    • Roof: Composition
    Condition
    • Year built: 1980

    Community & HOA

    HOA
    • Has HOA: Yes
    • HOA fee: $42 monthly
    Location
    • Region: Fayetteville

    Financial & listing details

    • Price per square foot: $134/sqft
    • Tax assessed value: $498,050
    • Annual tax amount: $5,036

    Price history

    DateEventPrice
    9/28/2012Sold$385,000-2.5%$96/sqft
    Source: LPRMLS #384802 Report a problem
    8/24/2012Price change$395,000-4.8%$99/sqft
    Source: Keller Williams Realty #384802 Report a problem
    5/17/2012Listed for sale$415,000+19.6%$104/sqft
    Source: Keller Williams Realty #384802 Report a problem
    8/21/2007Sold$347,000$87/sqft
    Source: Public Record Report a problem

    Public tax history

    YearProperty taxesTax assessment
    2025$5,036 +3.4%$479,400 +50.8%
    2024$4,871 +4%$317,900
    2023$4,685 +4.6%$317,900
    2022$4,481 $317,900
    2021$4,481 $317,900 -11.2%
    2020-- $357,942 +12.6%
    2019$4,446 $317,900
    2018$4,446 $317,900
    2017$4,446 -1.8%$317,900 -10.2%
    2016$4,526 +1.1%$354,100
    2015$4,478 +0.2%$354,100
    2014$4,471 +2.6%$354,100
    2013$4,357 $354,100
    2012$4,357 $354,100
    2011$4,357 $354,100
    2010-- $354,100
    2009-- $354,100 +25.4%
    2008-- $282,400
    2007-- $282,400
    2006-- $282,400
    2005-- --
    2004-- $282,400
    2003-- $282,400 +19.7%
    2002-- $235,841
    2001-- $235,841
    Find assessor info on the county website

    Neighborhood: 28314

    Nearby schools

    GreatSchools rating
    Schools provided by the listing agent
    • Elementary: MORGANTON ROAD ELEMENTARY
    • Middle: WESTOVER MIDDLE SCHOOL
    • High: WESTOVER SENIOR HIGH

    Source: The MLS. This data may not be complete. We recommend contacting the local school district to confirm school assignments for this home.

    Get a cash offer in 3 minutes
    Find out how much your home could sell for in as little as 3 minutes with a no-obligation cash offer.
    Estimated market value
    $536,000
    Get a cash offer in 3 minutes
    Find out how much your home could sell for in as little as 3 minutes with a no-obligation cash offer.
    Estimated market value
    $536,000