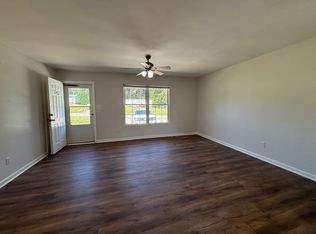
Welcome home to this beautifully designed 3-bedroom, 2-bath residence offering 2,356 square feet of comfortable living space with an open, inviting layout perfect for both everyday living and entertaining. This home features a dedicated office, an additional family room, and multiple living areas—ideal for remote work, hobbies, or hosting guests.
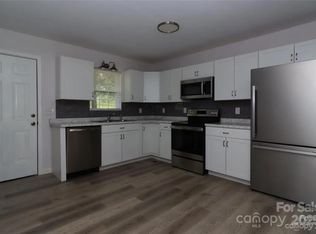
The expansive main living area flows seamlessly into the kitchen and dining spaces, creating a bright, open feel. The generously sized primary suite offers privacy and comfort, while two additional bedrooms provide ample space for family or visitors.
Enjoy the convenience of a large laundry room with plenty of storage and workspace. Step outside onto the spacious back deck—perfect for grilling, relaxing, or entertaining while overlooking your backyard retreat.
Recent upgrades include a brand-new driveway, adding both curb appeal and functionality. With its versatile floor plan, multiple living spaces, and thoughtful layout, this home offers flexibility for a variety of lifestyles.
Don’t miss this opportunity to own a well-appointed home with room to grow—schedule your showing today!
Closed
Zestimate®
$330,000
5406 Wrenn Dr, Denver, NC 28037
3beds
2,356sqft
Manufactured Home
Built in 2021
0.47 Acres Lot
$330,000 Zestimate®
$140/sqft
$2,123 Estimated rent
Home value
$330,000
$314,000 - $347,000
$2,123/mo
Zestimate® history
Owner options
List your home for rent
$2,123/mo
Rent Zestimate®
Find your next renter with Zillow Rental Manager. Plus, with online applications, you can quickly screen prospective tenants – for free.
$2,123/mo
Rent Zestimate®
Refinance and save
$1,967/mo
Est. payment
Refinancing to a lower rate could help reduce your monthly payments and save thousands over the life of the loan.
$1,967/mo
Est. payment
Explore your selling options
Work with a Zillow partner agent
Leverage their expertise and Zillow's premium Showcase listings to get your home seen by more buyers.
Get startedList with your own agent
Get your home in front of millions of buyers by listing it on Zillow.
Learn how to do itSell it yourself
Take full control of how buyers see your home on Zillow by listing For Sale by Owner (FSBO).
List your homeWhat's special
Thoughtful layoutDedicated officeAdditional family roomVersatile floor planGenerously sized primary suiteBright open feelOpen inviting layout
Zillow last checked:
Listing updated:
Listed by:
Tina Baugham 980-355-1708,
Ransford Properties LLC
Bought with:
EmLee Cannon
Ransford Properties LLC
Source: Canopy MLS as distributed by MLS GRID,MLS#: 4338142
Facts & features
Interior
Bedrooms & bathrooms
- Bedrooms: 3
- Bathrooms: 2
- Full bathrooms: 2
- Main level bedrooms: 3
Primary bedroom
- Level: Main
Bedroom s
- Level: Main
Bedroom s
- Level: Main
Bedroom s
- Level: Main
Bathroom full
- Level: Main
Bathroom full
- Level: Main
Dining area
- Level: Main
Family room
- Level: Main
Kitchen
- Level: Main
Laundry
- Level: Main
Living room
- Level: Main
Office
- Level: Main
Heating
- Forced Air
Cooling
- Central Air
Appliances
- Included: Dishwasher, Electric Cooktop, Electric Oven, Electric Water Heater
- Laundry: Laundry Room
Features
- Has basement: No
- Fireplace features: Living Room
Interior area
- Total structure area: 2,356
- Total interior livable area: 2,356 sqft
- Finished area above ground: 2,356
- Finished area below ground: 0
Property
Parking
- Total spaces: 4
- Parking features: Driveway
- Uncovered spaces: 4
Features
- Levels: One
- Stories: 1
- Patio & porch: Deck, Front Porch
Lot
- Size: 0.47 Acres
- Dimensions: 100 x 207 x 209 x 98
- Features: Cleared
Details
- Parcel number: 33796
- Zoning: R-S
- Special conditions: Standard
Construction
Type & style
- Home type: MobileManufactured
- Property subtype: Manufactured Home
Materials
- Vinyl
- Foundation: Pillar/Post/Pier
Condition
- New construction: No
- Year built: 2021
Utilities & green energy
- Sewer: Septic Installed
- Water: Well
- Utilities for property: Electricity Connected
Community & HOA
Community
- Subdivision: Wrenns Estate
Location
- Region: Denver
Financial & listing details
- Price per square foot: $140/sqft
- Tax assessed value: $276,511
- Annual tax amount: $1,813
- Date on market: 1/20/2026
- Cumulative days on market: 17 days
- Electric utility on property: Yes
- Road surface type: Asphalt, Paved
Price history
| Date | Event | Price |
|---|---|---|
| 3/6/2026 | Sold | $330,000-2.9%$140/sqft |
Source:  Canopy MLS as distributed by MLS GRID #4338142 Report a problem Canopy MLS as distributed by MLS GRID #4338142 Report a problem | ||
| 2/6/2026 | Pending sale | $339,900$144/sqft |
Source: Canopy MLS as distributed by MLS GRID #4338142 Report a problem | ||
| 1/26/2026 | Price change | $339,900-2.9%$144/sqft |
Source: Canopy MLS as distributed by MLS GRID #4338142 Report a problem | ||
| 1/20/2026 | Listed for sale | $349,900+29.6%$149/sqft |
Source: Canopy MLS as distributed by MLS GRID #4338142 Report a problem | ||
| 1/14/2022 | Sold | $270,000+1587.5%$115/sqft |
Source: Public Record Report a problem | ||
| 11/29/2018 | Sold | $16,000$7/sqft |
Source: Public Record Report a problem | ||
Public tax history
| Year | Property taxes | Tax assessment |
|---|---|---|
| 2025 | $1,813 +1.4% | $276,511 |
| 2024 | $1,787 | $276,511 |
| 2023 | $1,787 +50.5% | $276,511 +91% |
| 2022 | $1,188 +751.7% | $144,780 |
| 2021 | $139 +2.8% | -- |
| 2020 | $136 +2% | $19,000 |
| 2019 | $133 -1.6% | $19,000 |
| 2018 | $135 | $19,000 |
| 2017 | $135 +0.3% | $19,000 |
| 2016 | $135 | -- |
| 2015 | $135 | -- |
| 2006 | -- | $129,060 |
| 2005 | -- | $129,060 |
| 2004 | -- | $129,060 |
| 2003 | -- | -- |
| 2002 | -- | $110,413 |
Find assessor info on the county website
Neighborhood: 28037
Nearby homes
- $---- bd-- ba-- sqft5412 Wrenn Dr, Denver, NC 28037Off Market
- $390,0004 bd2 ba1.8k sqft5410-12 Wrenn Dr, Denver, NC 28037Sold
- $390,0002 bd1 ba920 sqft5410 Wrenn Dr, Denver, NC 28037Sold
- $166,7003 bd2 ba1.1k sqft5398 Wrenn Dr, Denver, NC 28037Off Market
- $--0.73 AcresWrenn Drive Lot #2, Denver, NC 28037Off Market
- $278,0003 bd2 ba1k sqft4892 N State Highway 16 Business Hwy, Denver, NC 28037Off Market
- $744,000-- bd-- ba2.1k sqft4879 N State Highway 16 Business Hwy, Denver, NC 28037Off Market
- $3,6001.99 AcresWrenn Dr, Denver, NC 28037Off Market
Nearby schools
GreatSchools rating
- 9/10Rock Springs ElementaryGrades: PK-5Distance: 2.4 mi
- 6/10North Lincoln MiddleGrades: 6-8Distance: 4.4 mi
- 6/10North Lincoln High SchoolGrades: 9-12Distance: 3.6 mi
Get a cash offer in 3 minutes
Find out how much your home could sell for in as little as 3 minutes with a no-obligation cash offer.
Estimated market value
$330,000
Get a cash offer in 3 minutes
Find out how much your home could sell for in as little as 3 minutes with a no-obligation cash offer.
Estimated market value
$330,000
- North Carolina
- Lincoln County
- Denver
- 28037
- 5406 Wrenn Dr
Nearby cities
Nearby zip codes
Other Denver Topics
