Unlock the potential of this beautifully updated 4 bedroom, 3-bathroom home offering space, versatility, and value. Recent upgrades include a new roof, AC system, flooring, carpet, plumbing, electrical, and a fully upgraded kitchen, providing modern comfort and peace of mind. Offering 2 primary bedrooms With three full bathrooms this home offers flexibility for a variety of living arrangements. NO Neighbors and not in a flood zone! Ideally located just minutes from Downtown Houston with easy access to major highways, shopping, dining, and entertainment, this property combines location, modern upgrades, and exceptional versatility in one compelling package.
For sale
Price cut: $4K (7/21)
$235,000
5406 Yorkwood St, Houston, TX 77016
4beds
1,672sqft
Single Family Residence
Built in 1970
8,367 Square Feet Lot
$233,600 Zestimate®
$141/sqft
$-- HOA
What's special
New roofFully upgraded kitchen
- 40 days |
- 322 |
- 33 |
Likely to sell faster than
Zillow last checked:
Listing updated:
Listed by:
Vidaly Govea TREC #0764864 832-858-6723,
Gregtxrealty - Central
Source: HAR,MLS#: 55615283
Facts & features
Interior
Bedrooms & bathrooms
- Bedrooms: 4
- Bathrooms: 3
- Full bathrooms: 3
Rooms
- Room types: Family Room
Primary bathroom
- Features: Primary Bath: Tub/Shower Combo, Secondary Bath(s): Tub/Shower Combo, Two Primary Baths
Kitchen
- Features: Kitchen open to Family Room, Pantry, Pots/Pans Drawers
Heating
- Natural Gas
Cooling
- Electric
Appliances
- Included: Gas Oven, Gas Range
Features
- Walk-In Closet(s)
- Flooring: Carpet, Tile
Interior area
- Total structure area: 1,672
- Total interior livable area: 1,672 sqft
Property
Parking
- Total spaces: 2
- Parking features: Attached
- Attached garage spaces: 2
Features
- Stories: 1
- Fencing: Back Yard,Full
Lot
- Size: 8,367 Square Feet
- Features: Cleared, 0 Up To 1/4 Acre
Details
- Parcel number: 1012040000094
Construction
Type & style
- Home type: SingleFamily
- Architectural style: Other
- Property subtype: Single Family Residence
Materials
- Brick
- Foundation: Slab
- Roof: Composition
Condition
- New construction: No
- Year built: 1970
Utilities & green energy
- Sewer: Public Sewer
- Water: Public
Community & HOA
Community
- Subdivision: Scenic Woods Plaza
Location
- Region: Houston
Financial & listing details
- Price per square foot: $141/sqft
- Tax assessed value: $209,686
- Annual tax amount: $4,456
- Date on market: 6/12/2026
- Listing terms: Cash,Conventional,FHA,VA Loan
Estimated market value
$233,600
$222,000 - $245,000
$2,228/mo
Price history
| Date | Event | Price |
|---|---|---|
| 7/21/2026 | Price change | $235,000-1.7%$141/sqft |
Source:  HAR #55615283 Report a problem HAR #55615283 Report a problem | ||
| 6/12/2026 | Listed for sale | $239,000+44.8%$143/sqft |
Source: HAR #55615283 Report a problem | ||
| 11/4/2025 | Listing removed | $165,000$99/sqft |
Source: HAR #29750161 Report a problem | ||
| 10/16/2025 | Pending sale | $165,000$99/sqft |
Source: HAR #29750161 Report a problem | ||
| 10/6/2025 | Listed for sale | $165,000$99/sqft |
Source: HAR #29750161 Report a problem | ||
Public tax history
| Year | Property taxes | Tax assessment |
|---|---|---|
| 2025 | $4,456 +2.4% | $209,686 +0.8% |
| 2024 | $4,350 +7.1% | $207,921 +3.1% |
| 2023 | $4,064 +14.8% | $201,692 +25.5% |
| 2022 | $3,539 | $160,734 +22.5% |
| 2021 | -- | $131,197 +14.9% |
| 2020 | $2,739 +15.1% | $114,167 +16.2% |
| 2019 | $2,379 +21.8% | $98,257 +27.1% |
| 2018 | $1,953 | $77,304 |
| 2017 | $1,953 +2.9% | $77,304 +3% |
| 2016 | $1,898 +17.1% | $75,046 +19% |
| 2015 | $1,621 | $63,045 |
| 2014 | $1,621 | $63,045 |
| 2013 | -- | $63,045 |
| 2012 | -- | $63,045 |
| 2011 | -- | $63,045 |
| 2010 | -- | $63,045 -2.8% |
| 2009 | -- | $64,857 -25.8% |
| 2007 | -- | $87,394 +51.4% |
| 2006 | -- | $57,717 +10% |
| 2005 | -- | $52,470 +10% |
| 2004 | -- | $47,700 +9.9% |
| 2003 | -- | $43,400 +19.9% |
| 2002 | -- | $36,200 |
| 2001 | -- | $36,200 +4.9% |
| 2000 | -- | $34,500 |
Find assessor info on the county website
Monthly payment
Est. payment
Payment breakdown
Explore the cost of this home by adjusting the details. Changes won't be saved.Climate risks
Neighborhood: East Little York - Homestead
Nearby schools
GreatSchools rating
- 5/10Shadydale Elementary SchoolGrades: K-5Distance: 1.4 mi
- 4/10Forest Brook MiddleGrades: 6-8Distance: 1.7 mi
- 4/10North Forest High SchoolGrades: 9-12Distance: 3.1 mi
Schools provided by the listing agent
- Elementary: Shadydale Elementary
- Middle: Forest Brook Middle School
- High: North Forest High School
Source: HAR. This data may not be complete. We recommend contacting the local school district to confirm school assignments for this home.
- $145,8003 bd1 ba1.3k sqft5402 Yorkwood St, Houston, TX 77016Off Market
- $162,4003 bd1 ba1.5k sqft5410 Yorkwood St, Houston, TX 77016Off Market
- $147,8003 bd1 ba1.2k sqft5314 Yorkwood St, Houston, TX 77016Off Market
- $169,6003 bd1 ba2.1k sqft5414 Yorkwood St, Houston, TX 77016Off Market
- $147,4003 bd1 ba1.2k sqft5407 Knightwood St, Houston, TX 77016Off Market
- $153,0003 bd1 ba1.5k sqft5403 Knightwood St, Houston, TX 77016Off Market
- $59,9008,969.004 Square Feet5400 Yorkwood St, Houston, TX 77016Lot/Land
- $165,2003 bd1 ba1.3k sqft5403 Yorkwood St, Houston, TX 77016Off Market
A local agent can set up tours, give advice and negotiate with sellers.
A local lender can help you make sure your offer is ready when you are.
Similar homes
- $180,0003 bd1 ba1.3k sqft10526 Hollyglen Dr, Houston, TX 77016For Sale
 MLS ID #36648324, Travis Salande, Executive Texas Realty. HAR
 - $214,9003 bd2 ba1.3k sqft4823 Connorvale Rd, Houston, TX 77039For Sale
 MLS ID #56963229, Clarence Smith, HomeSmart. HAR
 - $229,9004 bd2 ba1.4k sqft8326 Swan Meadow Ln, Humble, TX 77338For Sale
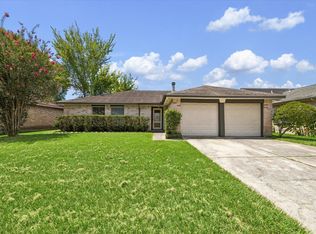 MLS ID #16349551, Aron Anderson, Home Sweet Home Realty, LLC. HAR
 - $210,0004 bd3 ba2.2k sqft203 Kirkaldy Dr, Houston, TX 77015For Sale
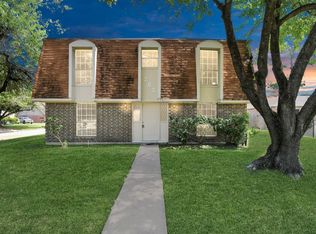 MLS ID #22821311, Natasha Simon, Compass RE Texas, LLC - The Heights. HAR
 - $227,9503 bd2 ba2k sqft20027 Chipplegate Ln, Humble, TX 77338For SaleMLS ID #28272475, Andrea Cooksey, Exit Realty 360. HAR
- $243,0003 bd2 ba1.5k sqft2618 Old Oak Ln, Kingwood, TX 77339For SaleMLS ID #29542125, Kendal Foster, JLA Realty. HAR
- $250,0003 bd2 ba1.7k sqft14426 Wadebridge Way, Houston, TX 77015For SaleMLS ID #37424272, Amanda Harrison, eXp Realty LLC. HAR
- $230,0004 bd2 ba1.6k sqft6832 Foster St, Houston, TX 77021For SaleMLS ID #26177988, Wenhao Ye, Walzel Properties - Corporate Office. HAR
- $230,0003 bd2 ba1.4k sqft8703 Twisting Vine Ln, Houston, TX 77040For SaleMLS ID #12472519, Azaz Artani, The Nav Agency. HAR
- $230,0003 bd2 ba1.1k sqft2006 Deerhurst Ln, Houston, TX 77088For SaleMLS ID #67269731, Emily Arce, Pinnacle Realty Advisors. HAR
- $249,0003 bd2 ba1.7k sqft6210 Saint Anne Forest Dr, Houston, TX 77088For SaleMLS ID #52925643, William Wiard, The Shop Real Estate Co. HAR
- $249,9004 bd2 ba2k sqft151 E Forest Ln, Houston, TX 77015For SaleMLS ID #43996961, Romel Vidal, NB Elite Realty. HAR
- $230,0003 bd2 ba1.9k sqft2818 Blue Jay Cir, Humble, TX 77396For SaleMLS ID #55937184, Denise Spear, Jane Byrd Properties International LLC. HAR
- $240,0003 bd3 ba1.6k sqft8211 Scarlet Tanager Dr, Humble, TX 77396For SaleMLS ID #68952488, Randall Custer, Better Homes and Gardens Real Estate Gary Greene - West Gray. HAR
- $225,0003 bd2 ba1.4k sqft5870 Overdale St, Houston, TX 77033For SaleMLS ID #85553993, Drusilla Clifton, LPT Realty, LLC. HAR
- $224,9003 bd2 ba1.3k sqft19006 Neath St, Humble, TX 77346For SaleMLS ID #73631088, Rita Jackson, Encore Feature Properties, LLC. HAR
- $199,9993 bd2 ba1.2k sqft726 Corvette Ct, Houston, TX 77060For SaleMLS ID #29857604, Juan Alvarenga, RA Brokers. HAR
- $249,9003 bd2 ba1.8k sqft17811 Hawk Haven Ln, Spring, TX 77379For SaleMLS ID #2265089, Charlie Kriegel, Winhill Advisors - Kirby. HAR
- $215,0004 bd2 ba1.8k sqft4219 Stonehenge Trl, Houston, TX 77066For SaleMLS ID #23272581, Gerardo Valdez, REALM Real Estate Professionals - North Houston. HAR
- $239,0003 bd2 ba1.8k sqft7303 Foxwick Ln, Humble, TX 77338For SaleMLS ID #8608680, Vu Ha, Real Broker, LLC. HAR
