Skip main navigation
Closed
  • $415,700

    5407 128th Pl, Crestwood, IL 60418

    4beds
    2,091sqft
    Single Family Residence
    Built in 1975
    0.26 Acres Lot
    $415,700 Zestimate®
    $199/sqft
    $3,244 Estimated rent

    Home value

    $415,700

    $395,000 - $436,000

    $3,244/mo

    Zestimate® history
    Loading
    Loading...

    Owner options

    List your home for rent

    $3,244/mo

    Rent Zestimate®

    Find your next renter with Zillow Rental Manager. Plus, with online applications, you can quickly screen prospective tenants – for free.

    Learn more

    $3,244/mo

    Rent Zestimate®

    Refinance and save

    $2,955/mo

    Est. payment

    Refinancing to a lower rate could help reduce your monthly payments and save thousands over the life of the loan.

    See today's rates

    $2,955/mo

    Est. payment

    Explore your selling options

    Work with a Zillow partner agent

    Leverage their expertise and Zillow's premium Showcase listings to get your home seen by more buyers.

    Get started

    List with your own agent

    Get your home in front of millions of buyers by listing it on Zillow.

    Learn how to do it

    Sell it yourself

    Take full control of how buyers see your home on Zillow by listing For Sale by Owner (FSBO).

    List your home

    What's special

    Gas log fireplaceDouble-hung windowsEpoxy floorsMaple drawersCustom bookcaseEpoxy coatingProfessional landscaping

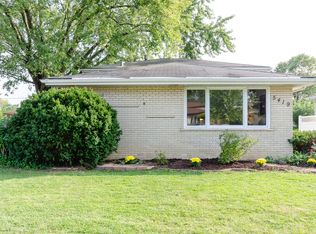
    Welcome home! Inside you'll find an open floor plan with many updates. 4 bedrooms and 2 baths. Kitchen remodeled with custom solid maple Amish cabinets. Walnut and maple drawers with slide-outs. Marble backsplash. Kitchen-Aid stainless steel appliances. Quartzite counters with a leathered finish. Main floor laundry room with storage throughout. New wood floors installed in the upper level bedrooms along with main floor refinishing. Solid oak 6-panel doors throughout with oak stained trim. Upstairs you'll find 3 bedrooms along with a shared primary bathroom. Bathroom includes a double sink with Soapstone counter, heated Travertine floors, and a skylight for tons of beautiful, natural light. Lower level family room complete with high end, built-in speakers perfect for entertaining. Gas log fireplace with custom bookcase. Lower level bedroom with outside access. Whole house central vacuum with multiple attachments. Heated 2.5 car garage, new concrete with epoxy floors. Pull down stairs for attic above the garage. Whole house fan in upper level for the cooler spring and fall nights. The professional landscaping is not to be overlooked! Beautiful perennial gardens throughout the property. Amazing White and Pin Oak trees strategically planted in the back yard for shade. Newly installed aluminum picket fence. Leaf guards installed in gutters. Remote controlled retractable awning over the rear patio. All blinds and drapes stay. No item has been left untouched throughout the years of ownership. Do not let this home pass you by!! Low Crestwood taxes. Nearby shopping along with many restaurants. Interstate access and Forest Preserves to enjoy. Updates include water heater and Speed Queen washer/dryer 2016. Upper level Roof 2017. Fence, Double-hung Windows, garage concrete replacement and epoxy coating 2019. Kitchen, concrete front porch 2020. Garage and main level roof 2022.

    This property is off market, which means it's not currently listed for sale or rent on Zillow. This may be different from what's available on other websites or public sources.

    Zillow last checked:

    Listing updated:

    Listed by:

    Chad Sutherland 312-718-7926,

    Coldwell Banker Realty

    Bought with:

    Bridget Gricus

    @properties Christie's International Real Estate

    Source: MRED as distributed by MLS GRID,MLS#: 11802830MLS Logo

    Facts & features

    Interior

    Bedrooms & bathrooms
    • Bedrooms: 4
    • Bathrooms: 2
    • Full bathrooms: 2
    Rooms
    • Room types: Utility Room-Lower Level
    Primary bedroom
    • Features: Flooring (Hardwood), Bathroom (Double Sink)
    • Level: Second
    • Area: 180 Square Feet
    • Dimensions: 12X15
    Bedroom 2
    • Features: Flooring (Hardwood)
    • Level: Second
    • Area: 224 Square Feet
    • Dimensions: 14X16
    Bedroom 3
    • Level: Second
    • Area: 150 Square Feet
    • Dimensions: 10X15
    Bedroom 4
    • Features: Flooring (Carpet)
    • Level: Lower
    • Area: 144 Square Feet
    • Dimensions: 12X12
    Dining room
    • Features: Flooring (Hardwood)
    • Level: Main
    • Area: 90 Square Feet
    • Dimensions: 9X10
    Family room
    • Features: Flooring (Carpet)
    • Level: Lower
    • Area: 325 Square Feet
    • Dimensions: 13X25
    Kitchen
    • Features: Kitchen (Eating Area-Breakfast Bar, Galley, Pantry-Closet, Custom Cabinetry, Granite Counters, Updated Kitchen), Flooring (Hardwood)
    • Level: Main
    • Area: 171 Square Feet
    • Dimensions: 9X19
    Laundry
    • Features: Flooring (Hardwood)
    • Level: Main
    • Area: 60 Square Feet
    • Dimensions: 5X12
    Living room
    • Features: Flooring (Hardwood)
    • Level: Main
    • Area: 374 Square Feet
    • Dimensions: 17X22
    Other
    • Features: Flooring (Other)
    • Level: Lower
    • Area: 84 Square Feet
    • Dimensions: 7X12
    Heating
    • Natural Gas
    Cooling
    • Central Air, Power Roof Vents
    Appliances
    • Included: Double Oven, Microwave, Dishwasher, Refrigerator, Washer, Dryer, Stainless Steel Appliance(s), Cooktop, Oven, Range Hood, Gas Cooktop, Gas Oven, Humidifier, Gas Water Heater
    • Laundry: Main Level, Gas Dryer Hookup, In Unit
    Features
    • Bookcases, Open Floorplan, Special Millwork, Granite Counters, Pantry, Replacement Windows
    • Flooring: Hardwood, Carpet
    • Windows: Replacement Windows, Screens, Skylight(s), Drapes
    • Basement: Finished,Crawl Space,Exterior Entry,Walk-Out Access
    • Attic: Full
    • Number of fireplaces: 1
    • Fireplace features: Gas Log, Family Room
    Interior area
    • Total structure area: 2,091
    • Total interior livable area: 2,091 sqft

    Property

    Parking
    • Total spaces: 2.5
    • Parking features: Concrete, Garage Door Opener, Heated Garage, On Site, Garage Owned, Attached, Garage
    • Attached garage spaces: 2.5
    • Has uncovered spaces: Yes
    Accessibility
    • Accessibility features: No Disability Access
    Features
    • Patio & porch: Patio
    • Fencing: Fenced
    • Waterfront features: Creek
    Lot
    • Size: 0.26 Acres
    • Features: Cul-De-Sac, Landscaped, Mature Trees
    Details
    • Parcel number: 24331001380000
    • Special conditions: None
    • Other equipment: Central Vacuum, Ceiling Fan(s), Fan-Whole House, Sump Pump, Backup Sump Pump;

    Construction

    Type & style
    • Home type: SingleFamily
    • Property subtype: Single Family Residence
    Materials
    • Vinyl Siding, Brick
    • Foundation: Concrete Perimeter
    • Roof: Asphalt
    Condition
    • New construction: No
    • Year built: 1975

    Utilities & green energy

    • Sewer: Public Sewer
    • Water: Lake Michigan, Public

    Community & HOA

    Community
    • Features: Park, Curbs, Sidewalks, Street Lights, Street Paved
    • Security: Carbon Monoxide Detector(s)
    HOA
    • Services included: None
    Location
    • Region: Crestwood

    Financial & listing details

    • Price per square foot: $199/sqft
    • Annual tax amount: $5,420
    • Date on market: 6/8/2023
    • Listing terms: Conventional
    • Ownership: Fee Simple

    Price history

    DateEventPrice
    7/6/2023Sold$350,000+2.9%$167/sqft
    Source: MRED as distributed by MLS GRID #11802830 Report a problem
    6/11/2023Contingent$340,000$163/sqft
    Source: MRED as distributed by MLS GRID #11802830 Report a problem
    6/8/2023Listed for sale$340,000$163/sqft
    Source: MRED as distributed by MLS GRID #11802830 Report a problem

    Public tax history

    Tax history is unavailable.

    Neighborhood: 60418

    Nearby schools

    GreatSchools rating
    Schools provided by the listing agent
    • Elementary: Nathan Hale Primary School
    • Middle: Nathan Hale Middle School
    • High: A B Shepard High School (Campus
    • District: 130

    Source: MRED as distributed by MLS GRID. This data may not be complete. We recommend contacting the local school district to confirm school assignments for this home.

    Get pre-qualified for a loan
    At Zillow Home Loans, we can pre-qualify you in as little as 5 minutes with no impact to your credit score.

    An equal housing lender. NMLS #10287.