Step into this beautiful 4-bedroom, 2-bathroom home nestled on just under an acre of flat, open land—perfect for enjoying the peace and space of country living. The spacious floorplan welcomes you with vaulted ceilings in the living room, creating an airy and inviting atmosphere centered around a striking stone fireplace, ideal for cozy evenings.
The connected kitchen combines the feel of a traditional separate kitchen with the benefits of an open floorplan, maintaining seamless flow into the living space. Just off the kitchen, the dining room offers plenty of room for gatherings and opens to a private screened-in back deck. Overlooking the expansive backyard, the deck is perfect for entertaining or simply relaxing while taking in the view. With room to create your dream outdoor retreat—be it an inground pool, a landscaped hideaway, or a large play space for kids—the possibilities are endless.
The primary bedroom is a serene escape with trayed ceilings, a ceiling fan, and abundant natural light. The en-suite primary bathroom offers a spa-like feel with dual vanities, a luxurious soaking tub, and an oversized walk-in shower. A second bedroom is also conveniently located on the main level, while the third bedroom enjoys extra privacy as a bonus room above the garage.
Additional features include a two-car garage providing ample storage and parking.
Don't miss the chance to make this versatile and spacious property your own—offering both comfort and room to grow in a picturesque setting.
Sold for $429,999
$429,999
5407 Alvin York Hwy, Whitwell, TN 37397
4beds
2,428sqft
Single Family Residence
Built in 2013
0.62 Acres Lot
$431,800 Zestimate®
$177/sqft
$2,572 Estimated rent
Home value
$431,800
Estimated sales range
Not available
$2,572/mo
Zestimate® history
Owner options
List your home for rent
$2,572/mo
Rent Zestimate®
Find your next renter with Zillow Rental Manager. Plus, with online applications, you can quickly screen prospective tenants – for free.
$2,572/mo
Rent Zestimate®
Refinance and save
$2,518/mo
Est. payment
Refinancing to a lower rate could help reduce your monthly payments and save thousands over the life of the loan.
$2,518/mo
Est. payment
Explore your selling options
Work with a Zillow partner agent
Leverage their expertise and Zillow's premium Showcase listings to get your home seen by more buyers.
Get startedList with your own agent
Get your home in front of millions of buyers by listing it on Zillow.
Learn how to do itSell it yourself
Take full control of how buyers see your home on Zillow by listing For Sale by Owner (FSBO).
List your homeWhat's special
Expansive backyardStriking stone fireplaceOpen floorplanConnected kitchenAbundant natural lightPrivate screened-in back deckTrayed ceilings
Zillow last checked:
Listing updated:
Listed by:
Asher Black 423-208-4943,
Keller Williams Realty
Bought with:
Comps Non Member Licensee
COMPS ONLY
Source: Greater Chattanooga Realtors,MLS#: 1516953
Facts & features
Interior
Bedrooms & bathrooms
- Bedrooms: 4
- Bathrooms: 2
- Full bathrooms: 2
Heating
- Central, Electric
Cooling
- Central Air, Ceiling Fan(s)
Features
- Breakfast Bar, Cathedral Ceiling(s), Ceiling Fan(s), Crown Molding, Entrance Foyer, Granite Counters, High Ceilings, His and Hers Closets, High Speed Internet, Open Floorplan, Pantry, Soaking Tub, Walk-In Closet(s), Tub/shower Combo, En Suite, Separate Dining Room, Split Bedrooms
- Flooring: Carpet, Hardwood, Tile
- Windows: Double Pane Windows, ENERGY STAR Qualified Windows, Insulated Windows, Low-Emissivity Windows, Screens, Vinyl Frames
- Has basement: No
- Has fireplace: Yes
- Fireplace features: Family Room, Gas Log, Stone
Interior area
- Total structure area: 2,428
- Total interior livable area: 2,428 sqft
- Finished area above ground: 2,428
Property
Parking
- Total spaces: 2
- Parking features: Concrete, Driveway, Garage Faces Front
- Attached garage spaces: 2
Features
- Levels: One and One Half
- Stories: 2
- Patio & porch: Covered, Front Porch, Rear Porch, Porch - Screened, Porch - Covered
- Exterior features: Private Yard, Rain Gutters
- Pool features: None
- Spa features: None
- Fencing: None
- Has view: Yes
- View description: Mountain(s), Pasture, Rural
Lot
- Size: 0.62 Acres
- Dimensions: 238 x 95 x 260 x 125
- Features: Back Yard, Cleared, Landscaped, Level, Rural
Details
- Parcel number: 015 055.03
- Special conditions: Standard
Construction
Type & style
- Home type: SingleFamily
- Property subtype: Single Family Residence
Materials
- Stone, Vinyl Siding
- Foundation: Block
- Roof: Shingle
Condition
- New construction: No
- Year built: 2013
Utilities & green energy
- Sewer: Septic Tank
- Water: Public
- Utilities for property: Cable Connected, Electricity Connected, Sewer Not Available, Water Connected
Community & HOA
Community
- Security: Fire Alarm
- Subdivision: None
HOA
- Has HOA: No
Location
- Region: Whitwell
Financial & listing details
- Price per square foot: $177/sqft
- Tax assessed value: $264,300
- Annual tax amount: $1,163
- Date on market: 9/18/2025
- Listing terms: Cash,Conventional,FHA,USDA Loan,VA Loan
- Road surface type: Asphalt, Paved
Price history
| Date | Event | Price |
|---|---|---|
| 4/9/2026 | Sold | $429,999+0.2%$177/sqft |
Source: Greater Chattanooga Realtors #1516953 Report a problem | ||
| 3/11/2026 | Contingent | $429,000$177/sqft |
Source: Greater Chattanooga Realtors #1516953 Report a problem | ||
| 12/15/2025 | Price change | $429,000-1.4%$177/sqft |
Source:  RealTracs MLS as distributed by MLS GRID #2943818 Report a problem RealTracs MLS as distributed by MLS GRID #2943818 Report a problem | ||
| 9/19/2025 | Listed for sale | $435,000-3.3%$179/sqft |
Source: Greater Chattanooga Realtors #1516953 Report a problem | ||
| 9/18/2025 | Contingent | $449,900$185/sqft |
Source: Greater Chattanooga Realtors #1516953 Report a problem | ||
| 7/18/2025 | Listed for sale | $449,900-6.3%$185/sqft |
Source: Greater Chattanooga Realtors #1516953 Report a problem | ||
| 7/11/2025 | Listing removed | $479,900$198/sqft |
Source: Greater Chattanooga Realtors #1505587 Report a problem | ||
| 5/12/2025 | Price change | $479,900-2%$198/sqft |
Source: Greater Chattanooga Realtors #1505587 Report a problem | ||
| 1/13/2025 | Listed for sale | $489,900$202/sqft |
Source: Greater Chattanooga Realtors #1505587 Report a problem | ||
Public tax history
| Year | Property taxes | Tax assessment |
|---|---|---|
| 2025 | $1,163 | $66,075 |
| 2024 | $1,163 | $66,075 |
| 2023 | $1,163 | $66,075 |
| 2022 | $1,163 | $66,075 |
| 2021 | -- | $66,075 +14.8% |
| 2020 | $1,248 | $57,550 |
| 2019 | $1,248 | $57,550 |
| 2018 | $1,248 +0% | $57,550 |
| 2017 | $1,248 -10.5% | $57,550 |
| 2016 | $1,394 +5% | $57,550 -10.5% |
| 2015 | $1,327 | $64,275 +5% |
| 2014 | $1,327 +2534.1% | $61,195 +2534.3% |
| 2013 | $50 -90.2% | $2,323 -90.2% |
| 2012 | $516 +0.1% | $23,770 |
| 2011 | $515 | $23,770 |
| 2010 | -- | $23,770 +0.1% |
| 2009 | -- | $23,745 +5.2% |
| 2008 | $418 | $22,577 |
| 2007 | $418 +4.1% | $22,577 +17% |
| 2006 | $401 | $19,296 |
| 2005 | $401 | $19,296 |
| 2004 | $401 -9.6% | $19,296 -1.3% |
| 2002 | $444 | $19,552 -3.9% |
| 2001 | -- | $20,336 -70.4% |
| 2000 | -- | $68,806 |
Find assessor info on the county website
Neighborhood: 37397
Nearby homes
- $431,800-- bd1 ba1.3k sqft5401 Alvin York Hwy, Whitwell, TN 37397Off Market
- $419,0004 bd3 ba2.1k sqft5531 Alvin York Hwy, Whitwell, TN 37397Sold

- $358,000-- bd1 ba1.5k sqft5532 Alvin York Hwy, Whitwell, TN 37397Off Market
- $478,7003 bd2 ba1.4k sqft5408 Alvin York Hwy, Whitwell, TN 37397Off Market
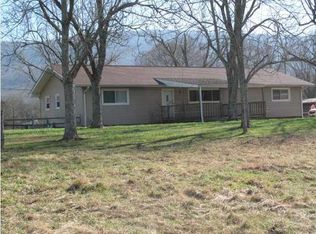
- $54,582-- bd-- ba-- sqftAlvin York Hwy, Whitwell, TN 37397Off Market
- $322,500-- bd2 ba2k sqft18 New Hope Loop, Whitwell, TN 37397Off Market
- $21,100-- bd-- ba-- sqftE Valley Rd, Whitwell, TN 37397Off Market
- $217,300-- bd2 ba1.5k sqft34 New Hope Loop, Whitwell, TN 37397Off Market
Nearby schools
GreatSchools rating
- 6/10Whitwell Elementary SchoolGrades: PK-4Distance: 7.1 mi
- 8/10Whitwell Middle SchoolGrades: 5-8Distance: 7.3 mi
- 6/10Whitwell High SchoolGrades: 9-12Distance: 7.2 mi
Schools provided by the listing agent
- Elementary: Whitwell Elementary
- Middle: Whitwell Middle
- High: Whitwell High School
Source: Greater Chattanooga Realtors. This data may not be complete. We recommend contacting the local school district to confirm school assignments for this home.


Get pre-qualified for a loan
At Zillow Home Loans, we can pre-qualify you in as little as 5 minutes with no impact to your credit score.An equal housing lender. NMLS #10287.
- Tennessee
- Marion County
- Whitwell
- 37397
- 5407 Alvin York Hwy
Nearby cities
Nearby neighborhoods
Nearby zip codes
Other Whitwell Topics
